
For Sale









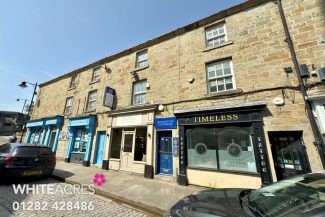
41, 43 & 45 Hammerton Street, Burnley , Lancashire , BB11 1LT
4,167 Sq Ft
£365,000
Property Features
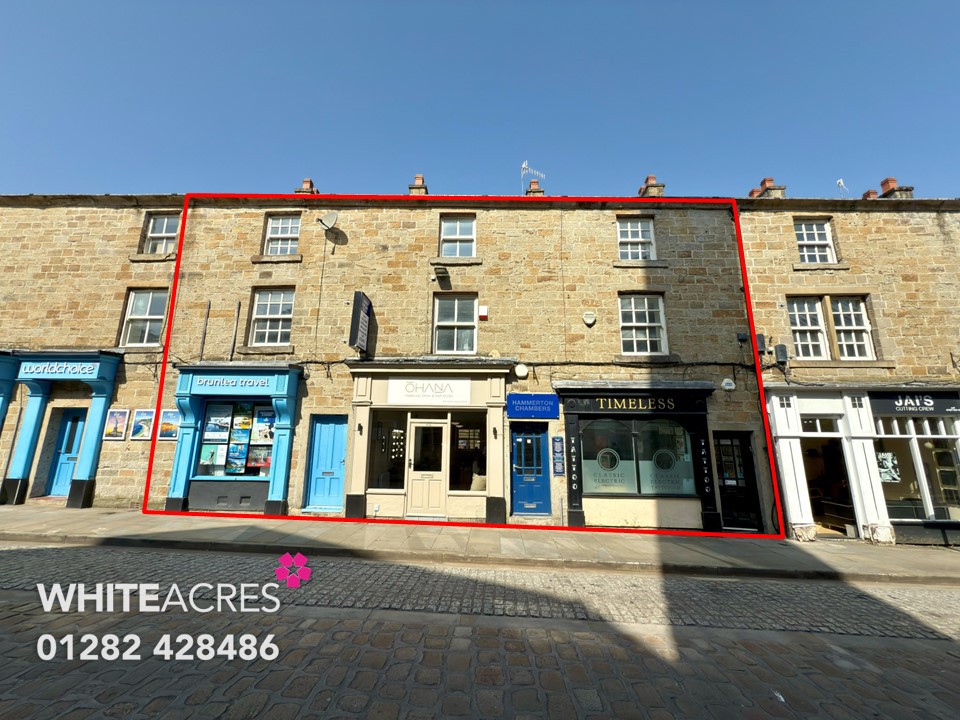
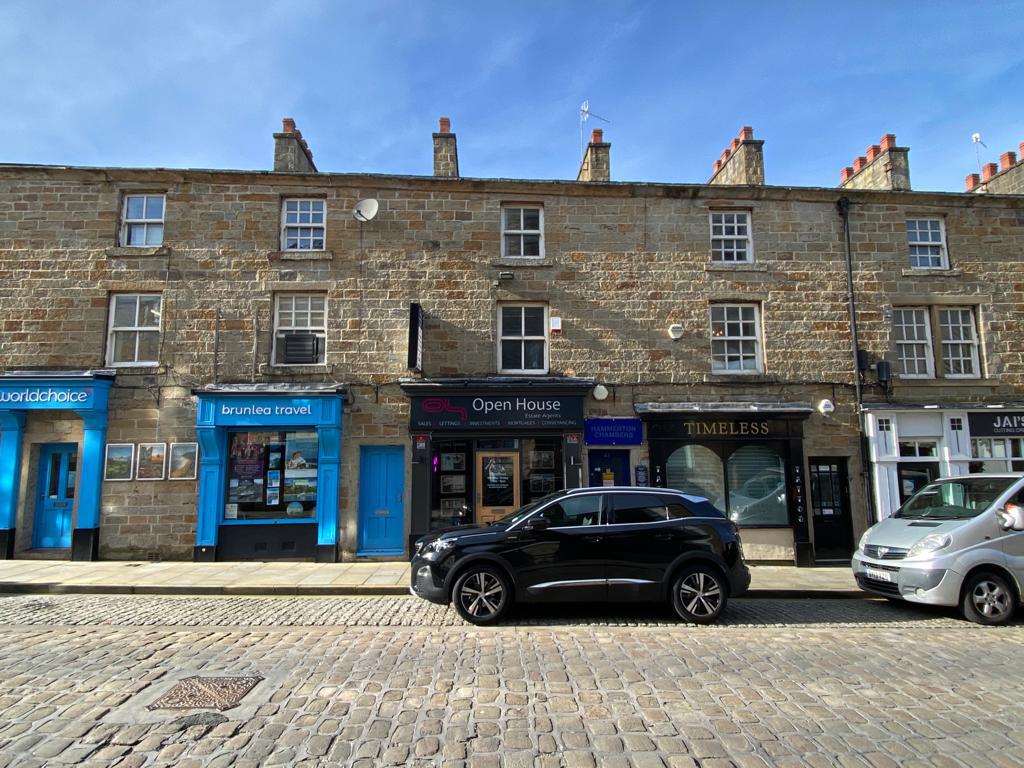
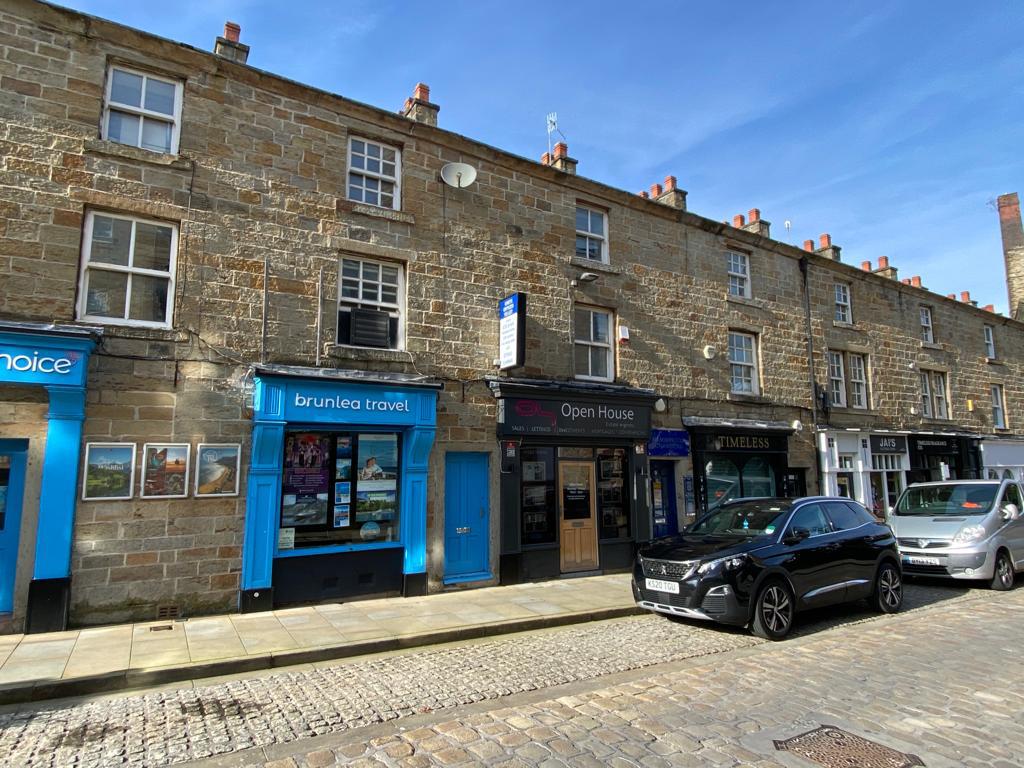
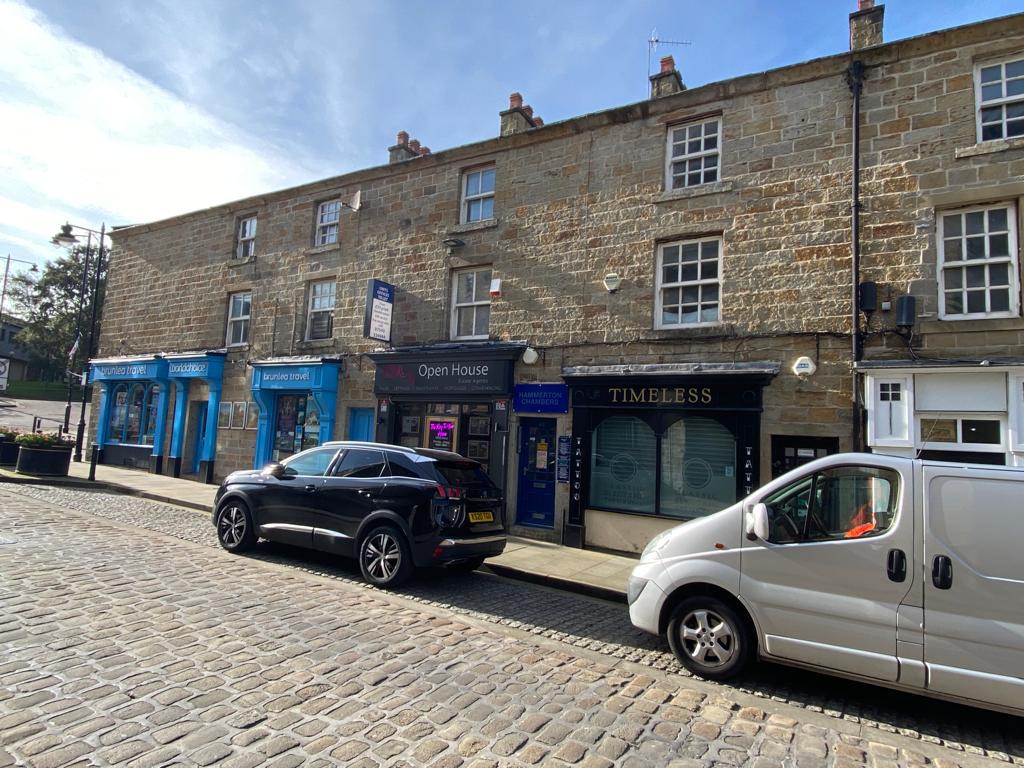
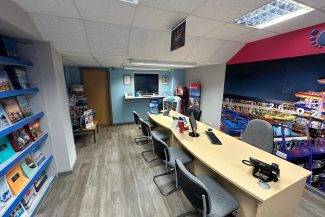
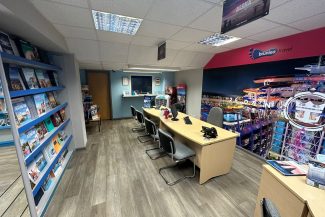
- Three storey stone built property in prime town centre location
- Three storey building generating £23,000 per annum from the three shops
- Site benefits from historic grant refurbishment programme
- First and second floors have planning for conversion into 9 residential units
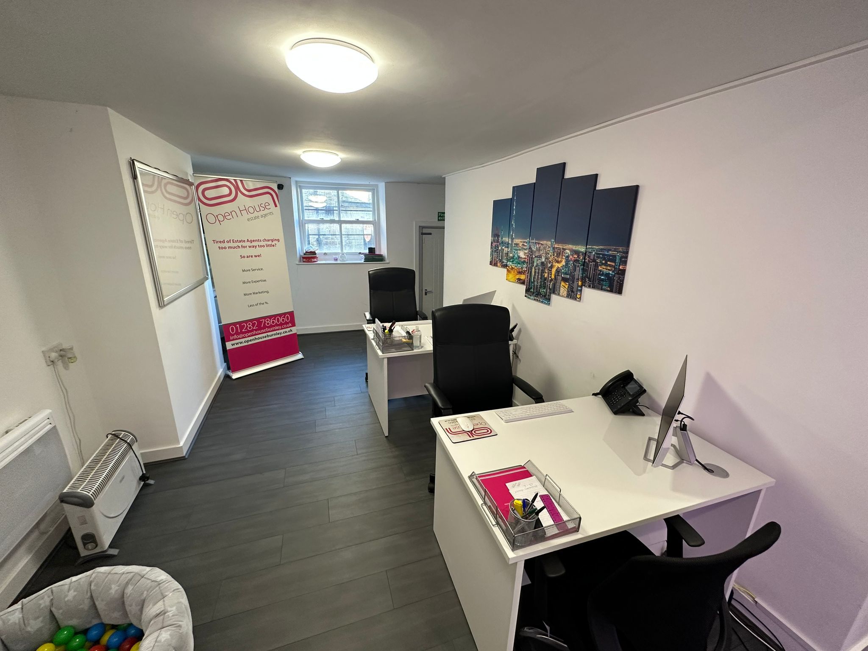
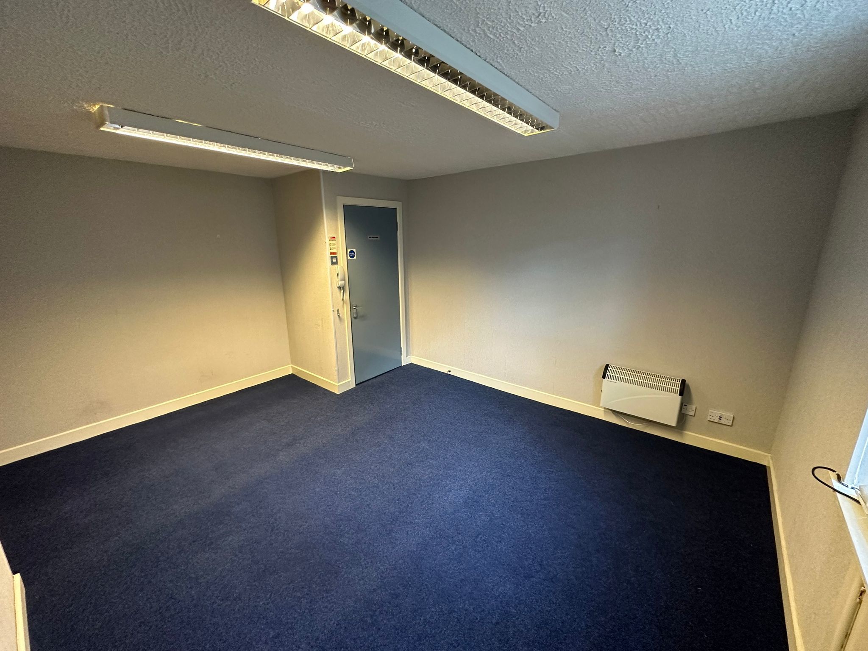
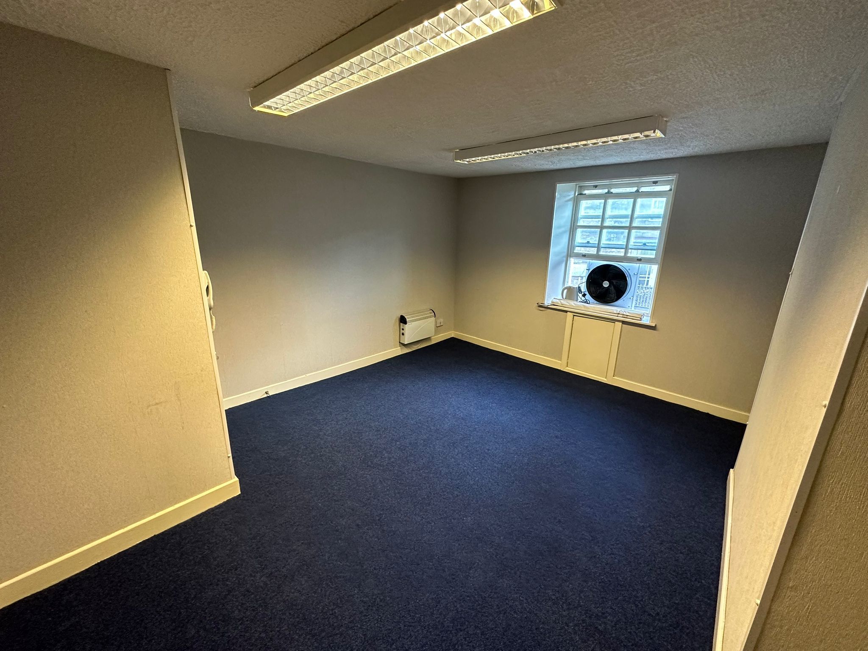
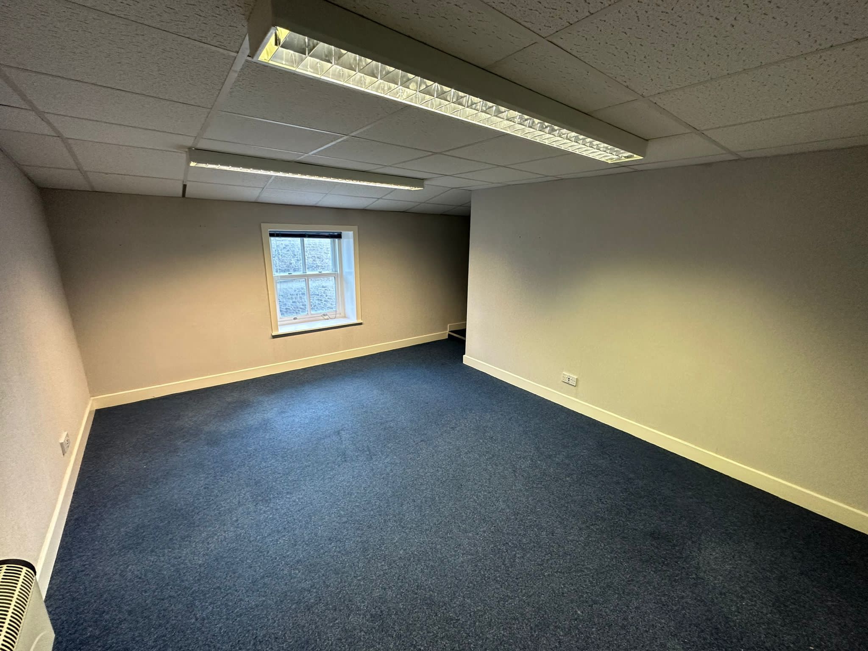
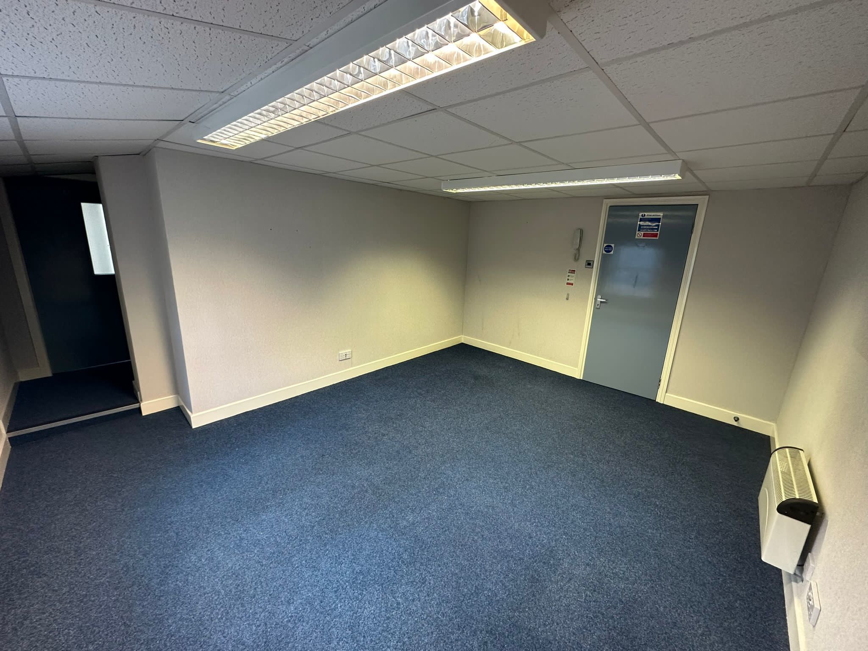
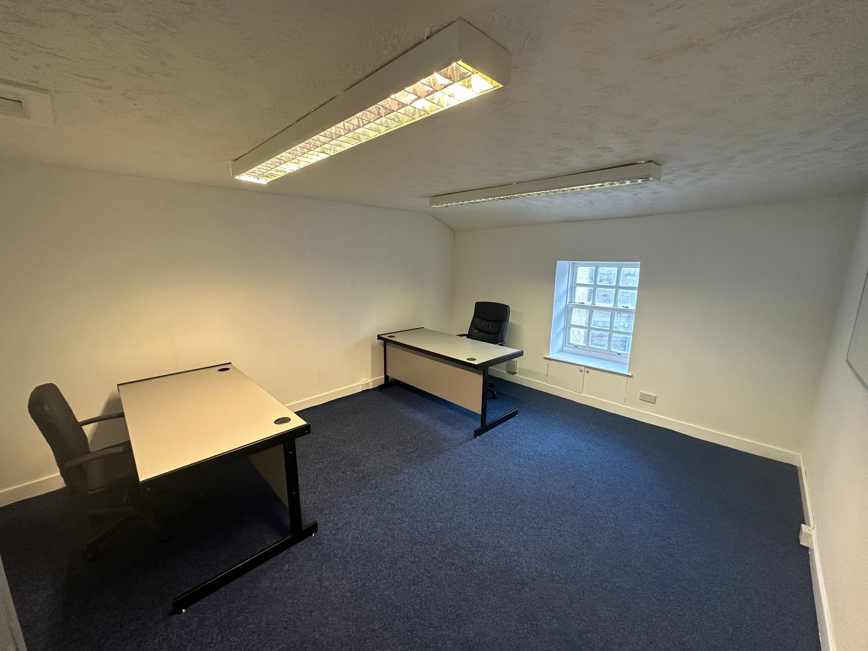
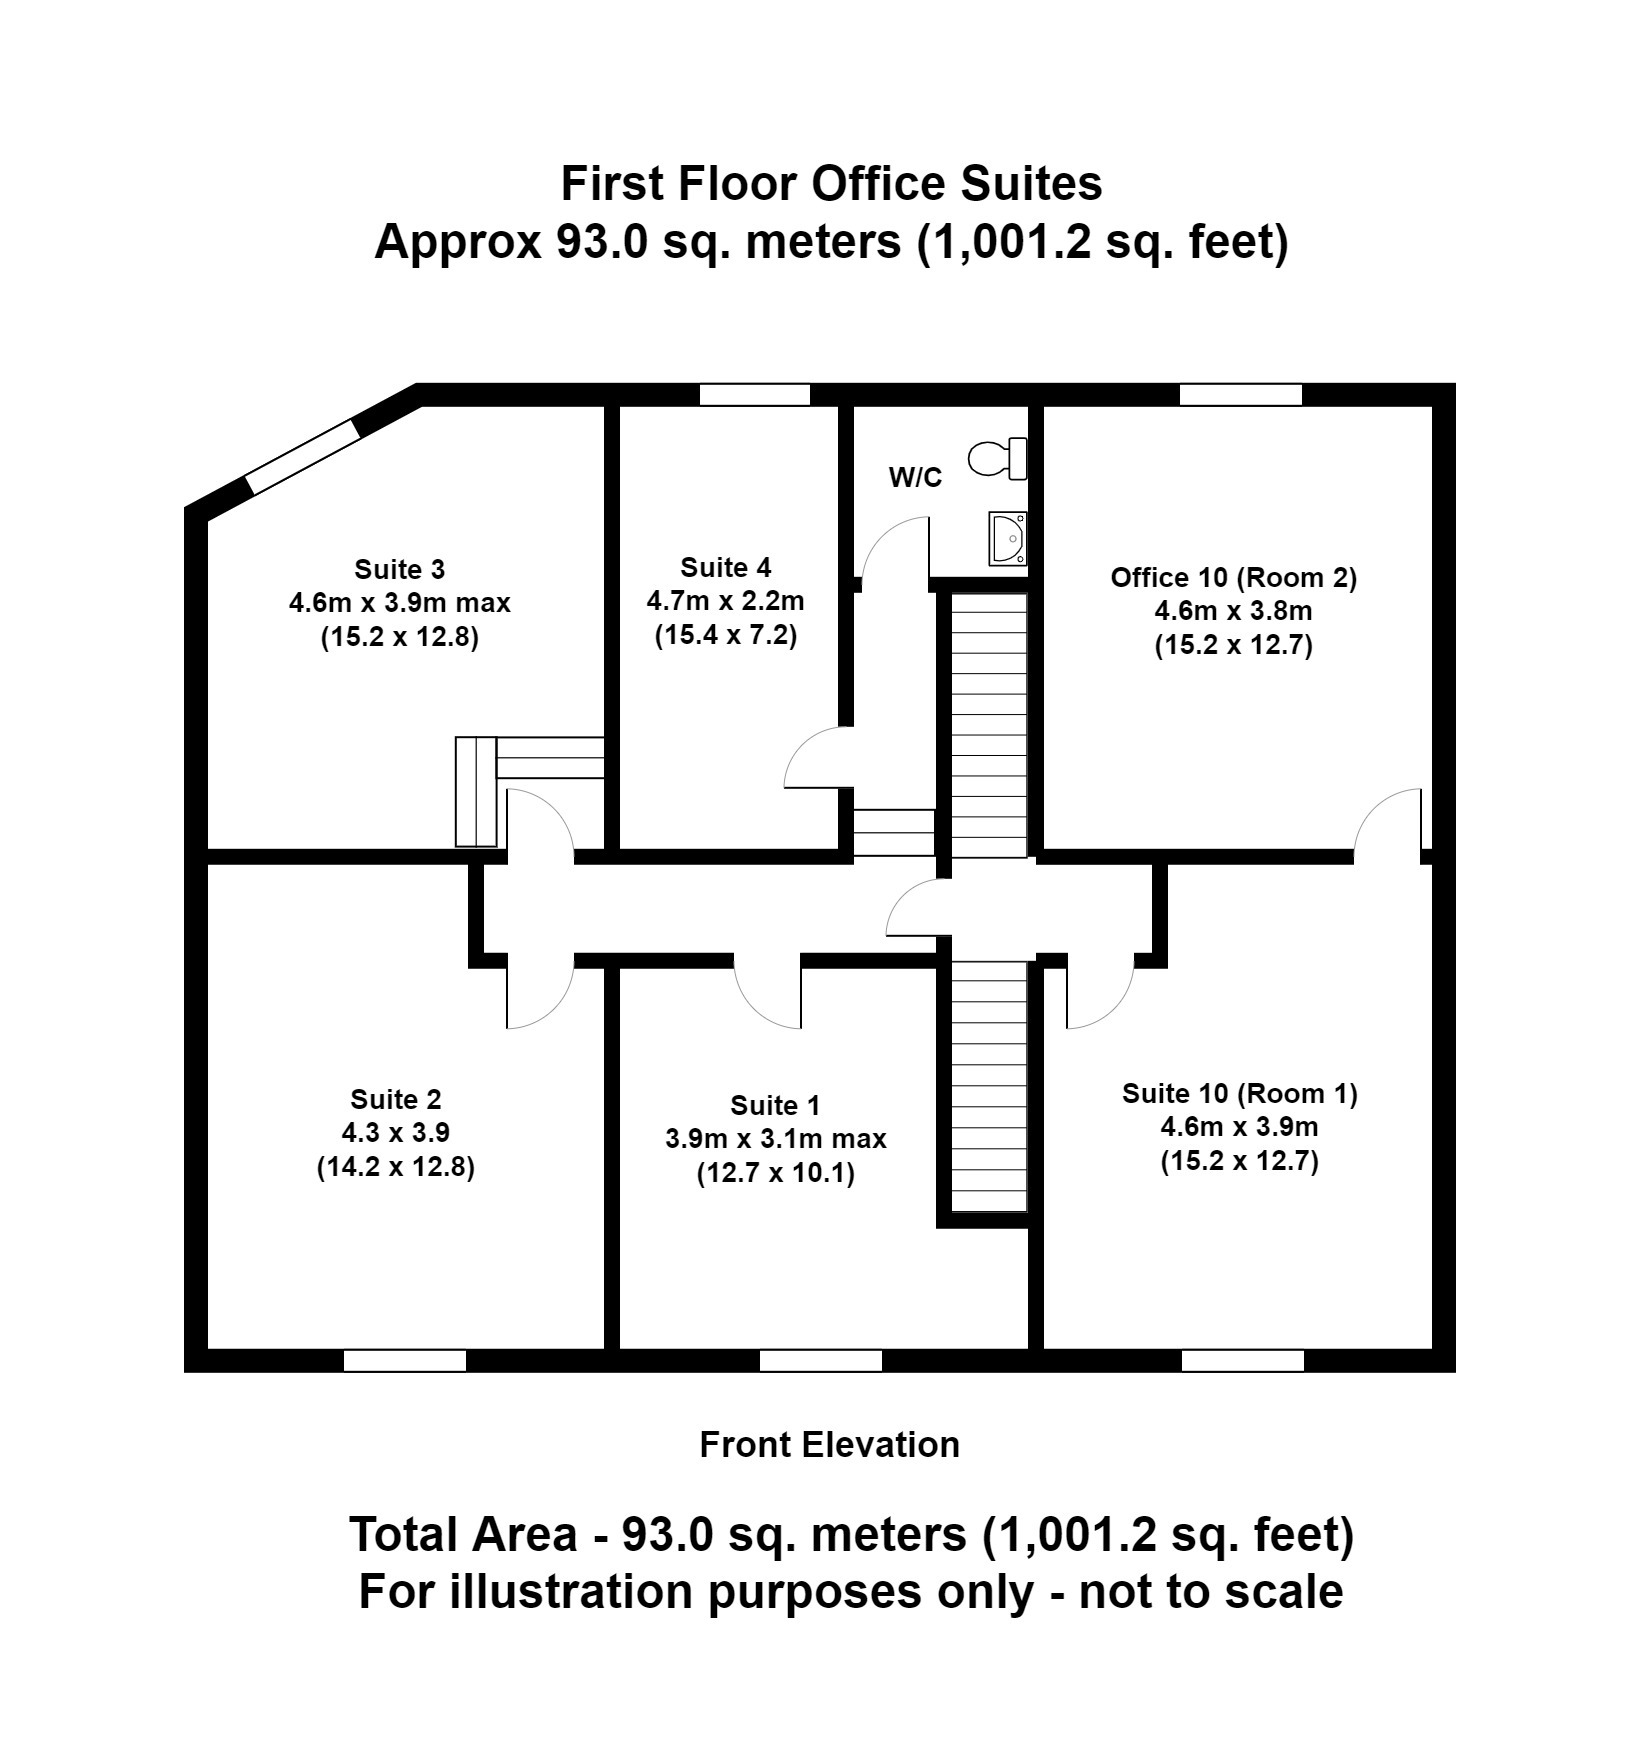
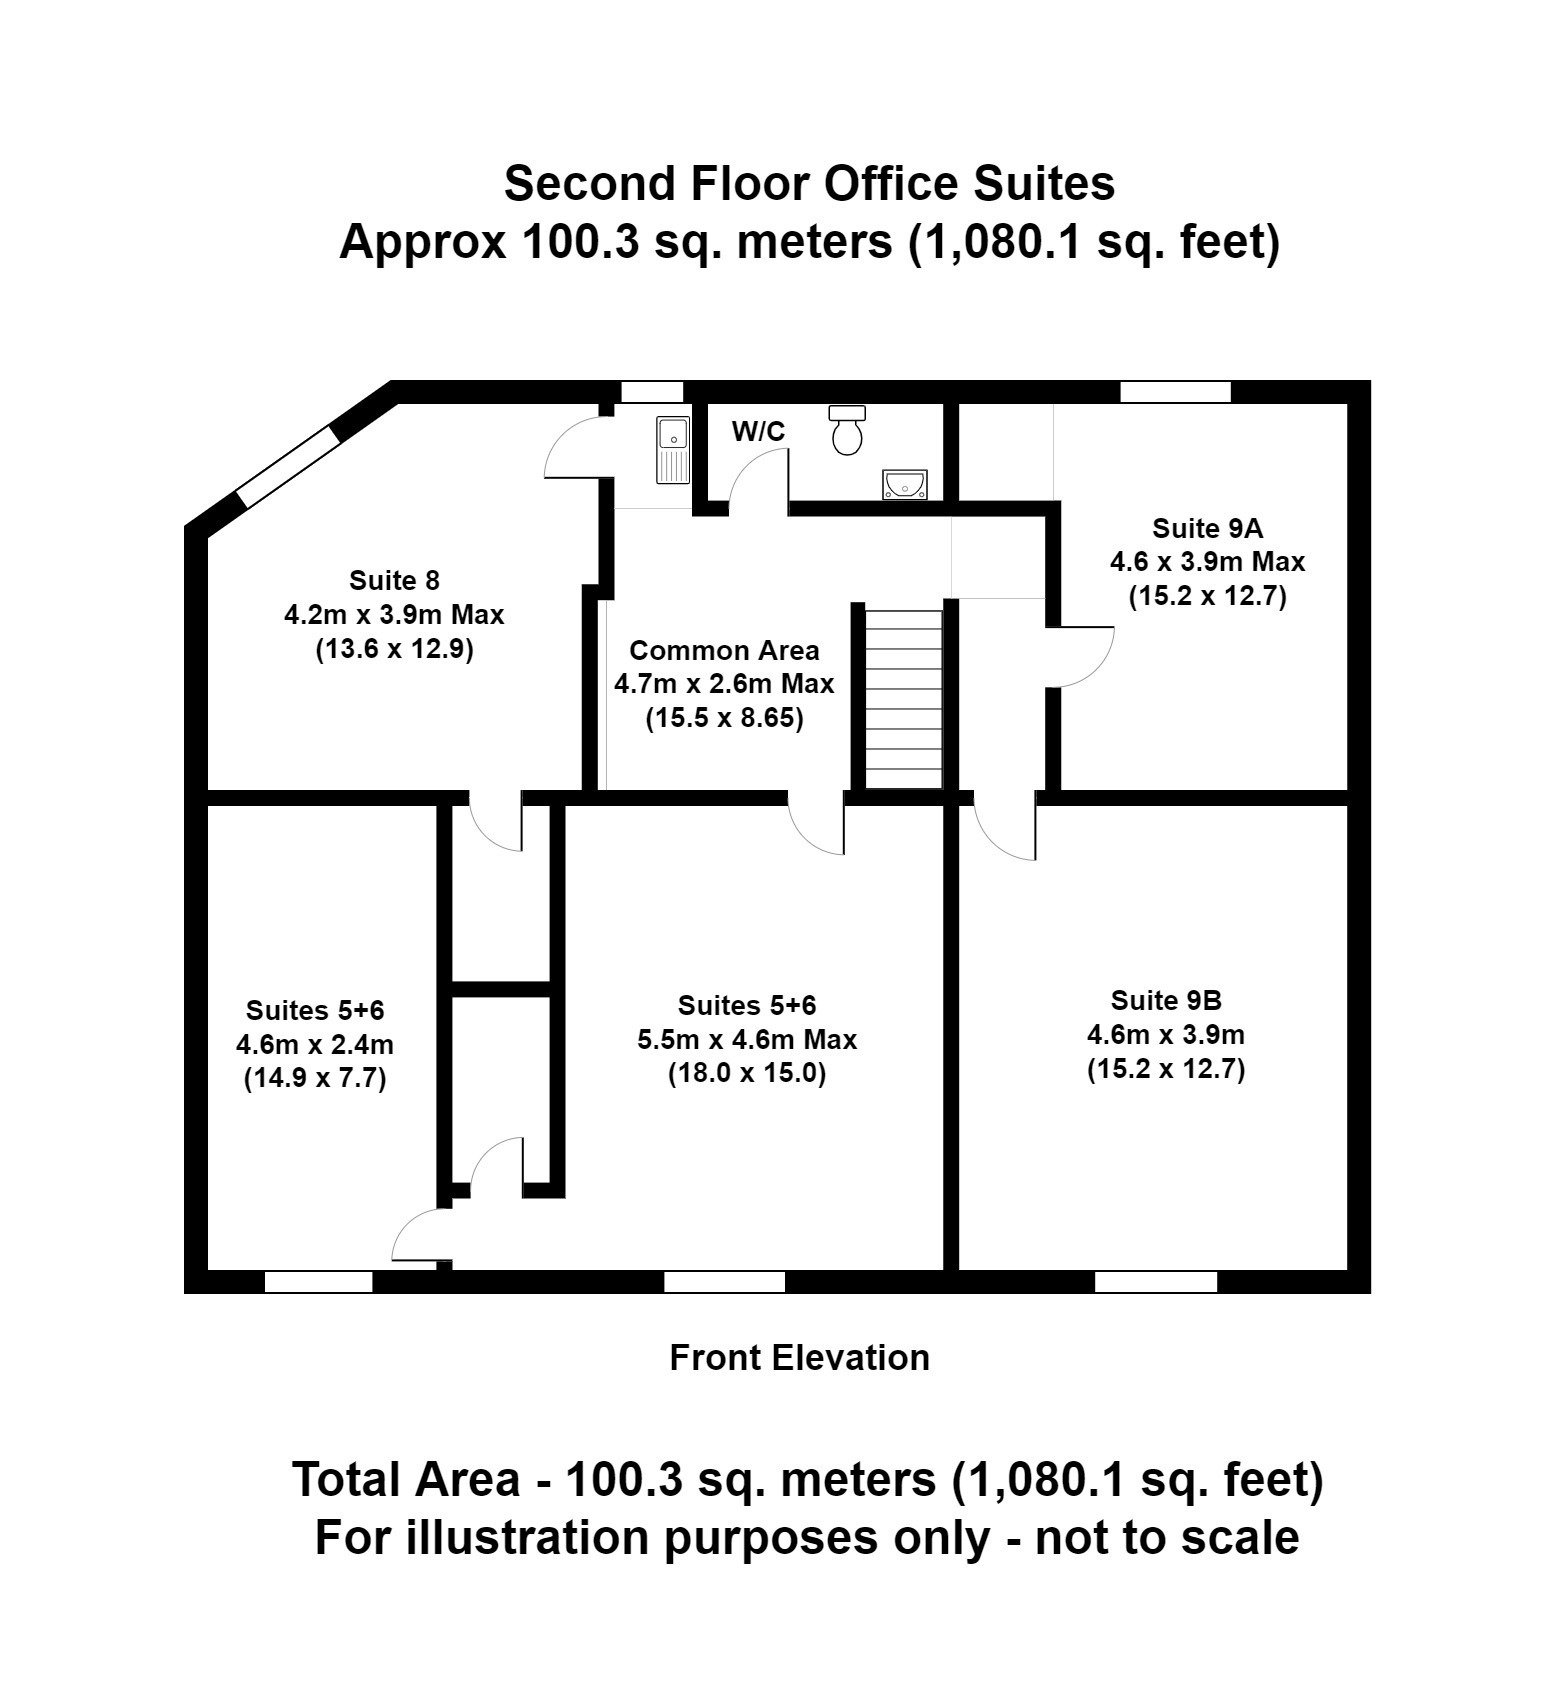
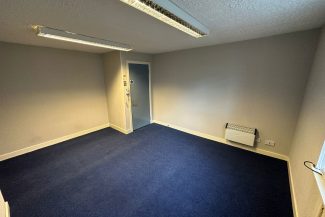
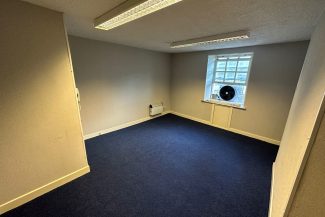
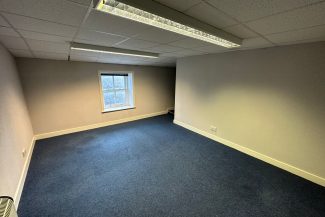
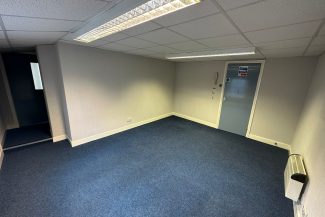
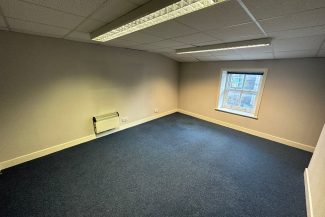
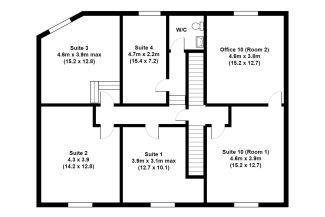
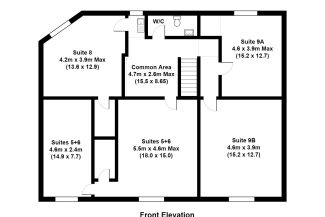
- First and second floors currently arranged as nine vacant private offices
- Substantial town centre building extending to over 4,000 sq ft
- Planning permission recently approved for conversion into residential accommodation on the upper floors with direct access from the front street
- Site capable of generating £70,000 per annum when the conversion works are completed
- Substantial building extending to over 4,000 sq ft
Location
The property is located on Hammerton Street in Burnley town centre.
Hammerton Street offers a prominent position close to the junction with Cow Lane and Queens Lancashire Way.
The site is positioned close to Marks & Spencer's, Charter Walk shopping centre and a number of bars and restaurants.
Hammerton Street offers a prominent position close to the junction with Cow Lane and Queens Lancashire Way.
The site is positioned close to Marks & Spencer's, Charter Walk shopping centre and a number of bars and restaurants.
Description
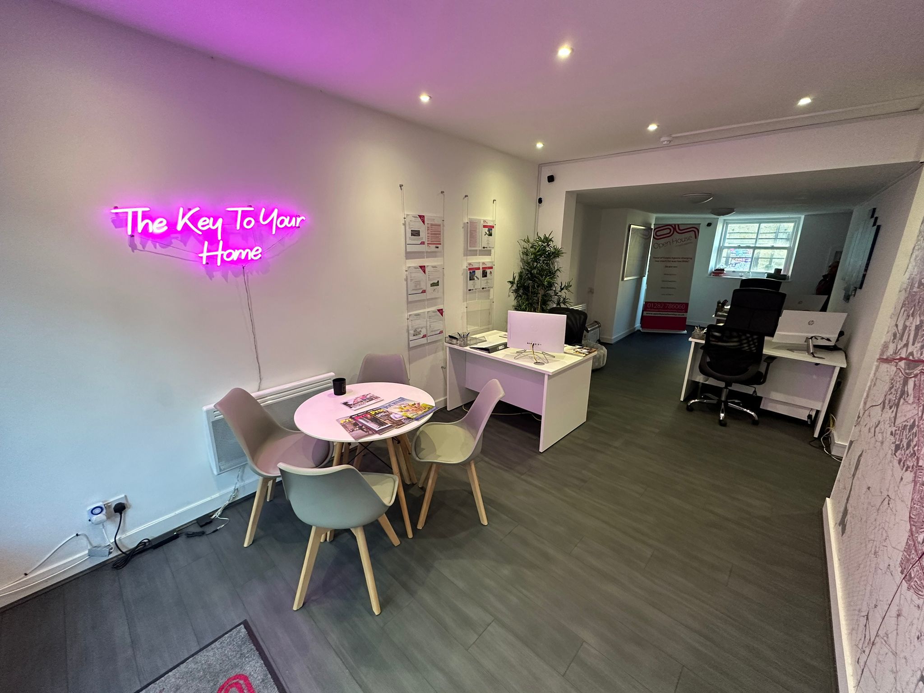
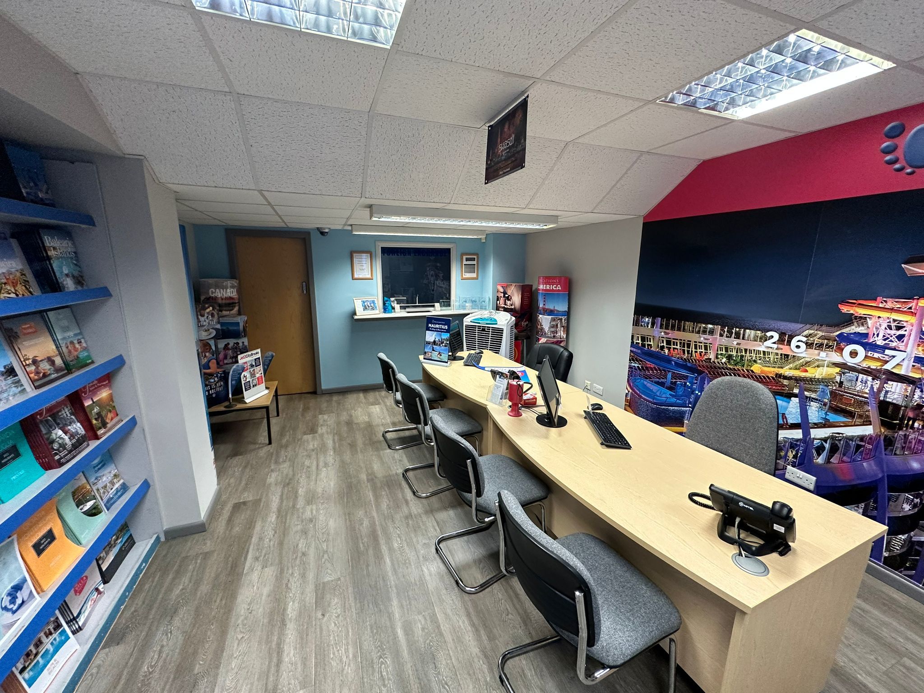
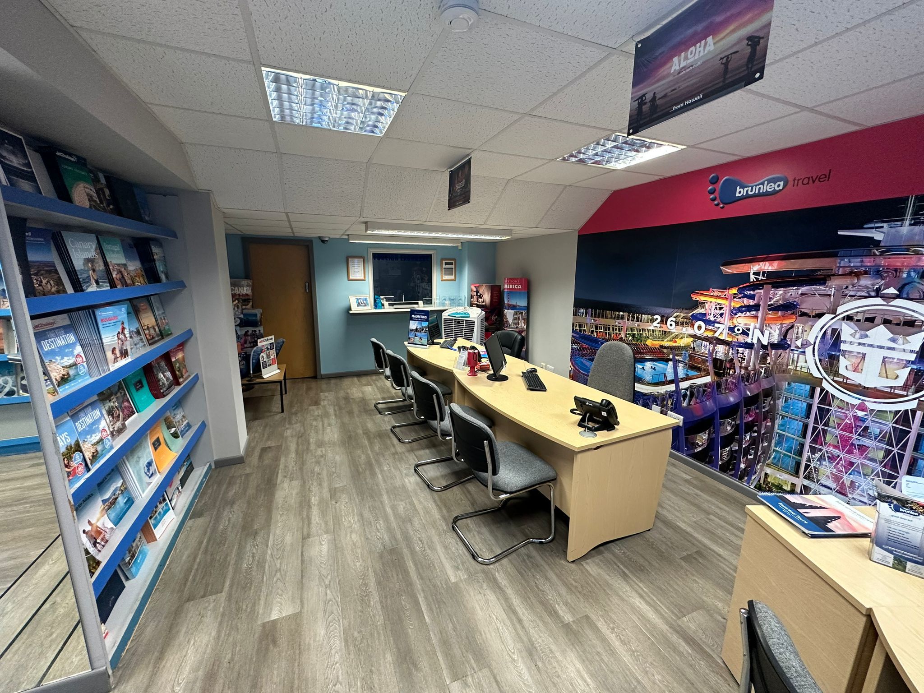
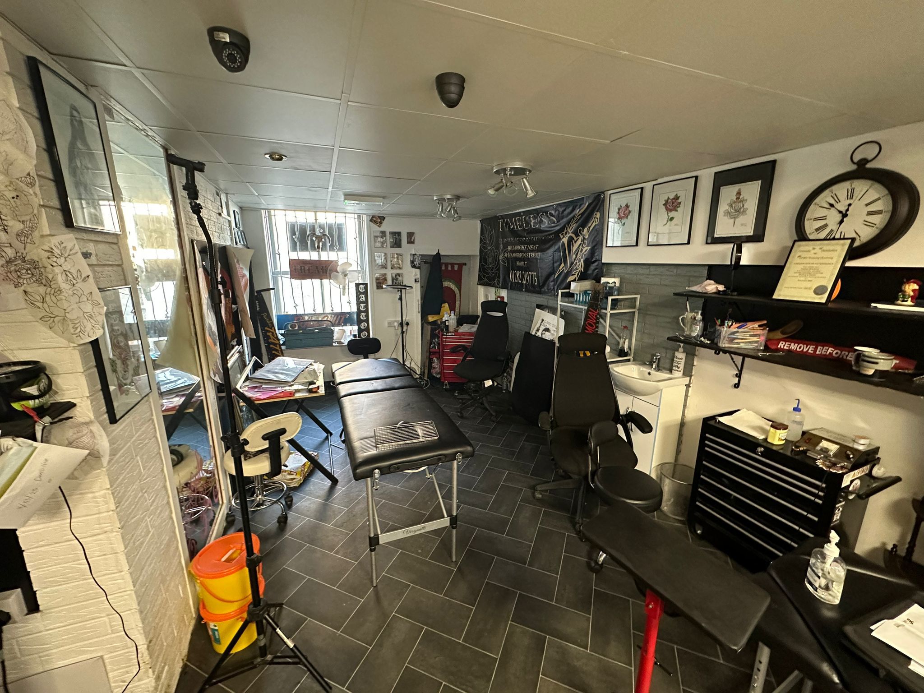
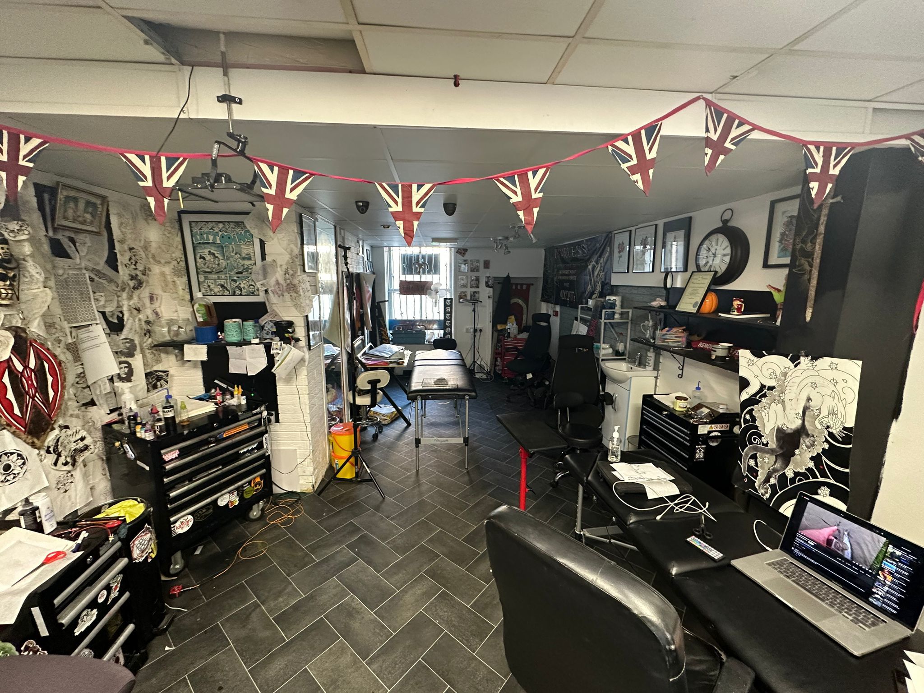
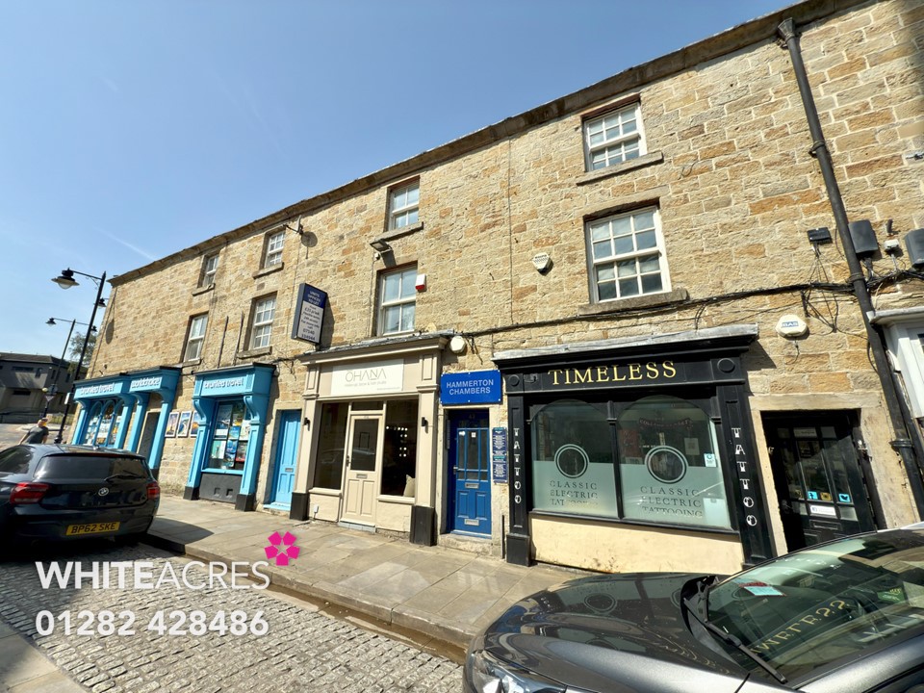
A stone built retail parade with vacant upper floors extending to over 4,000 sq ft.
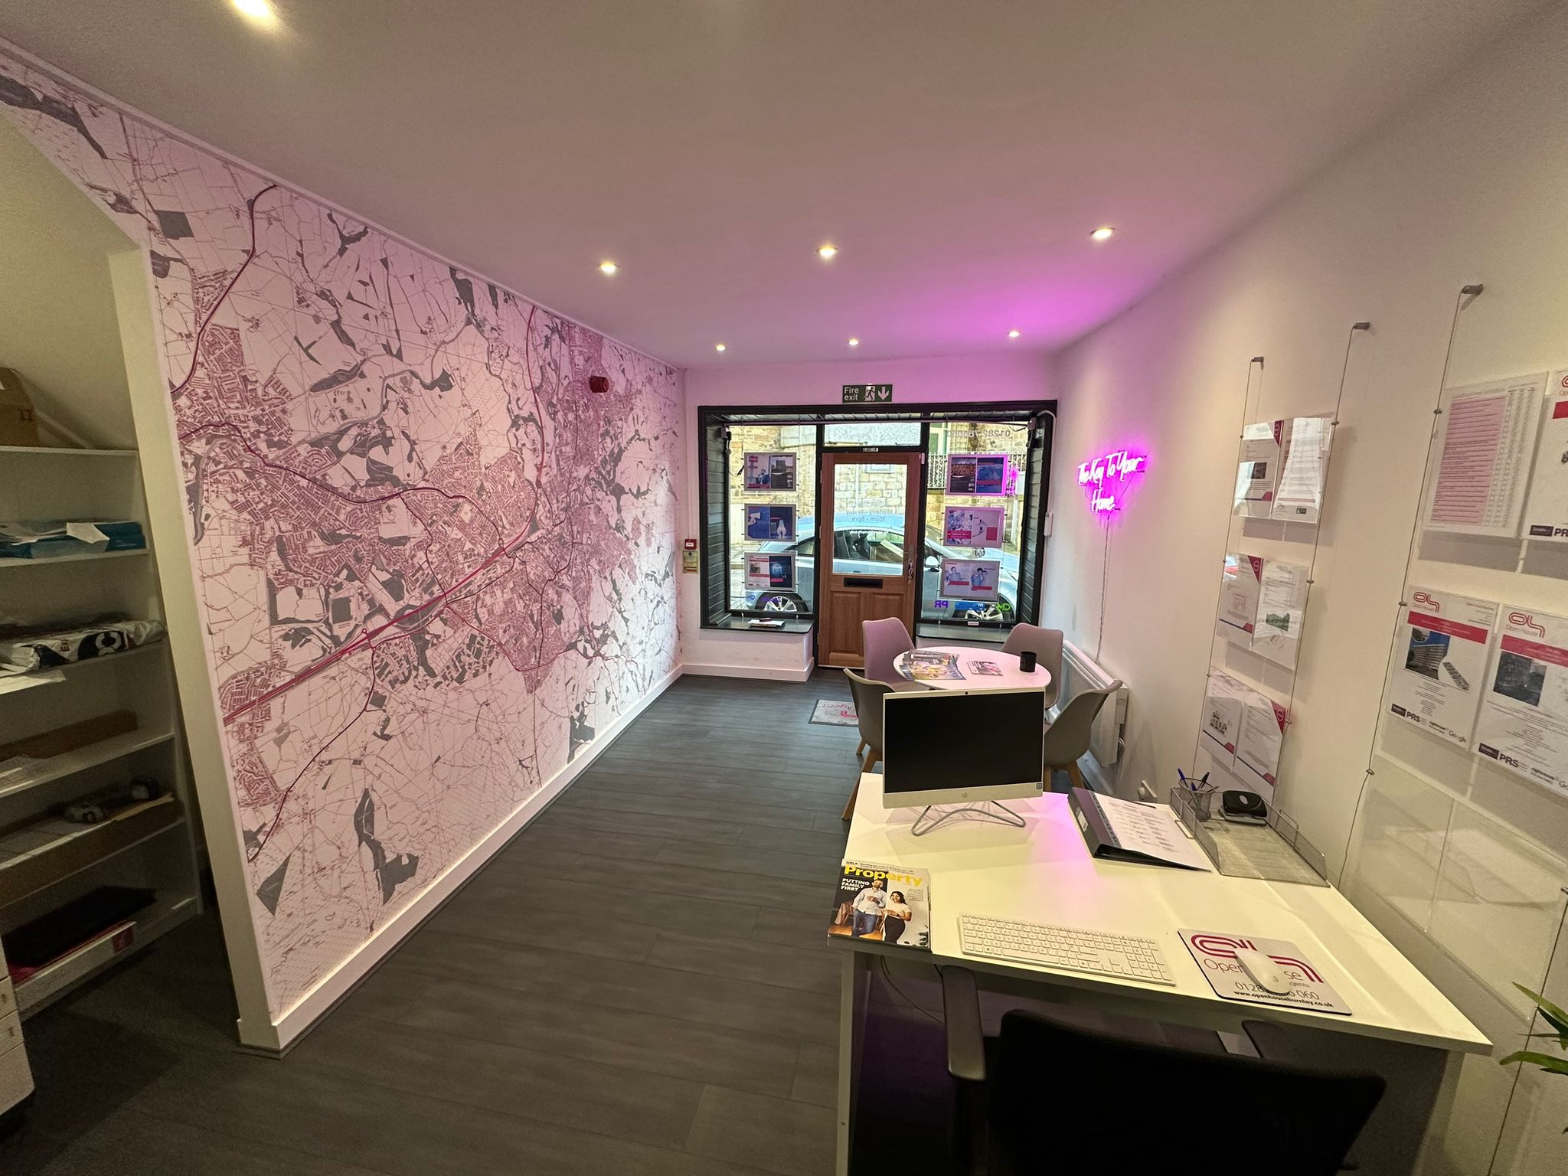
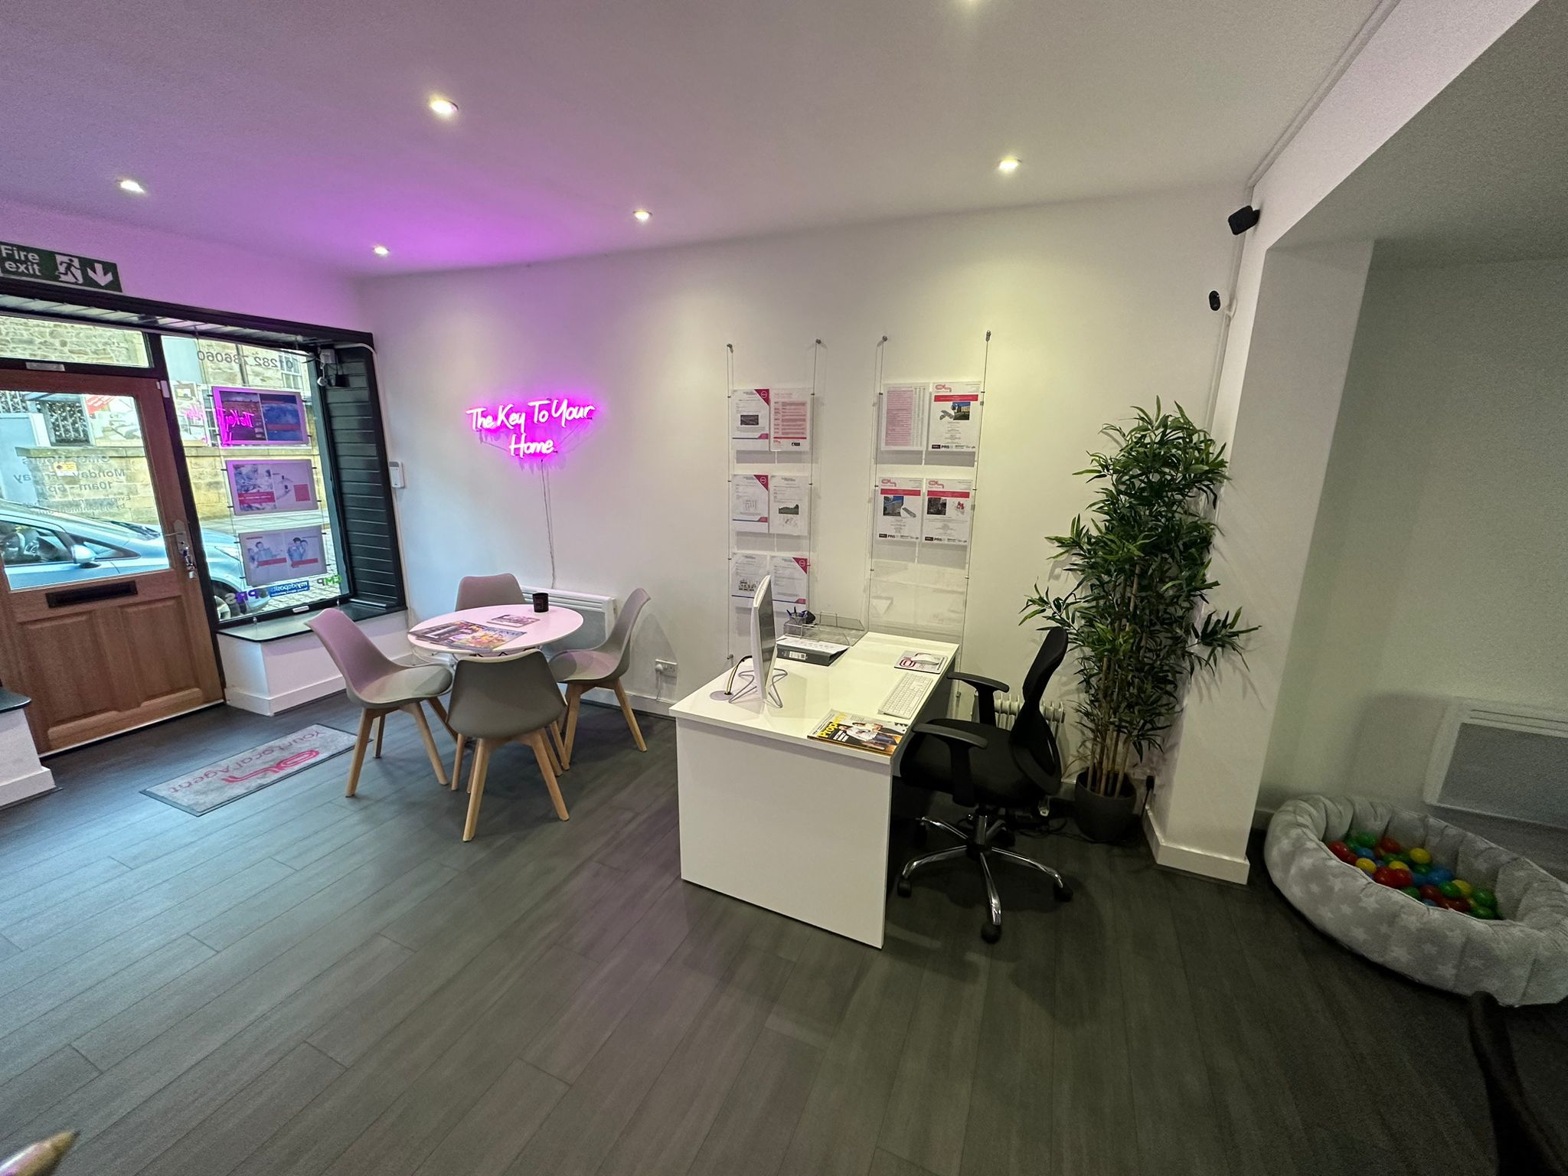
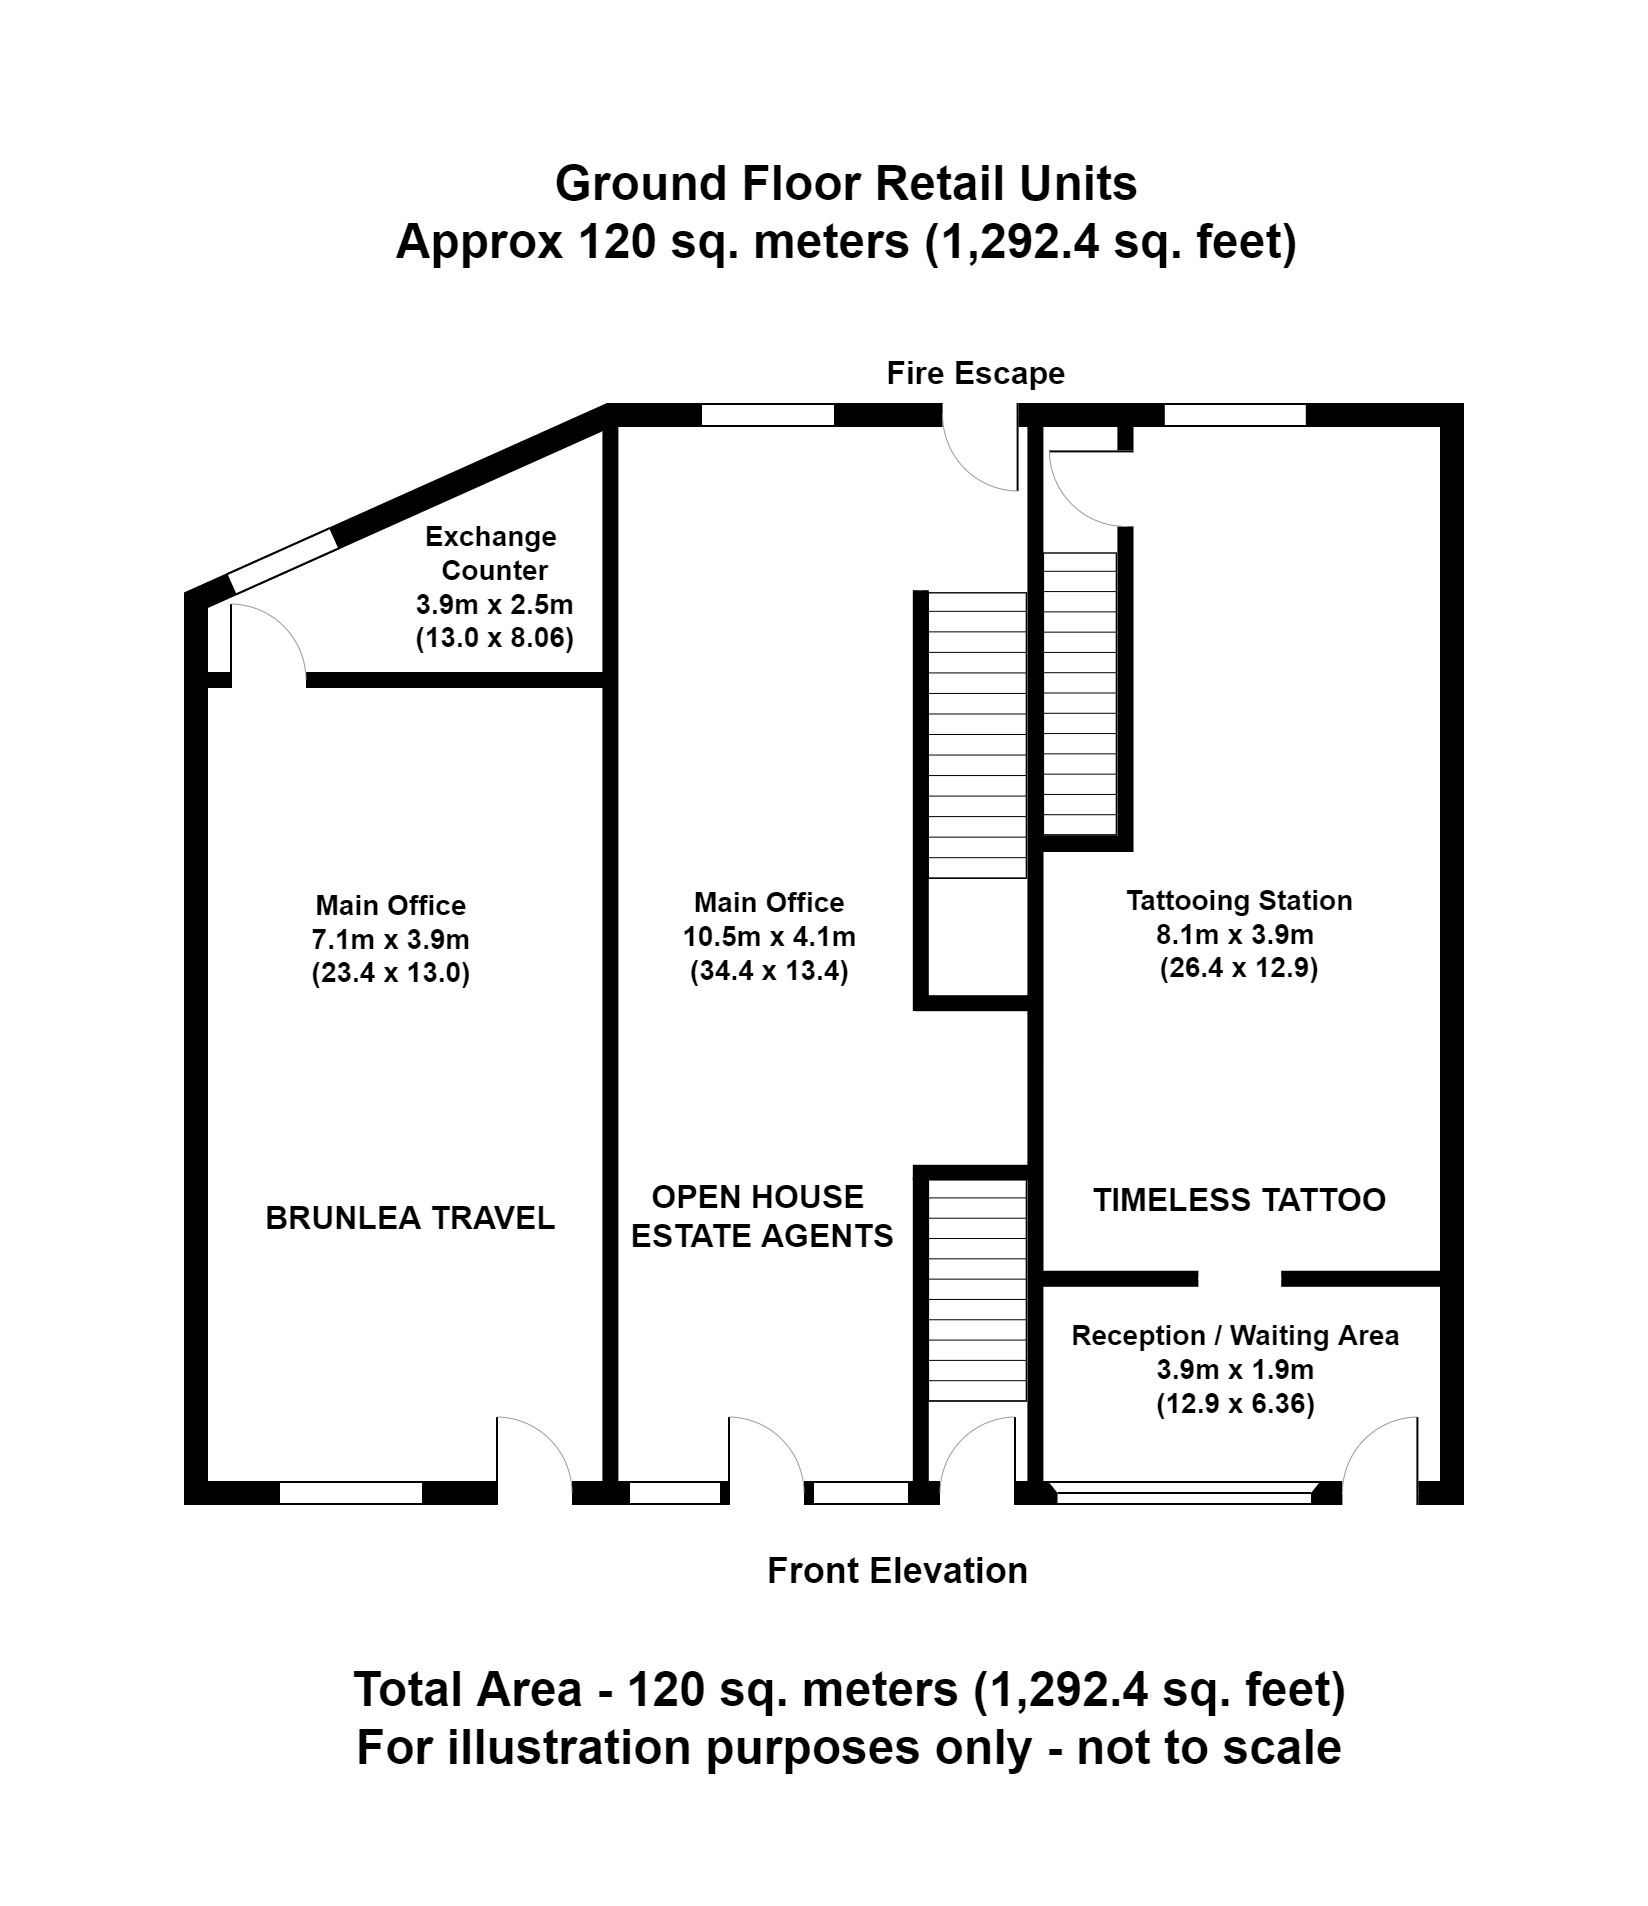
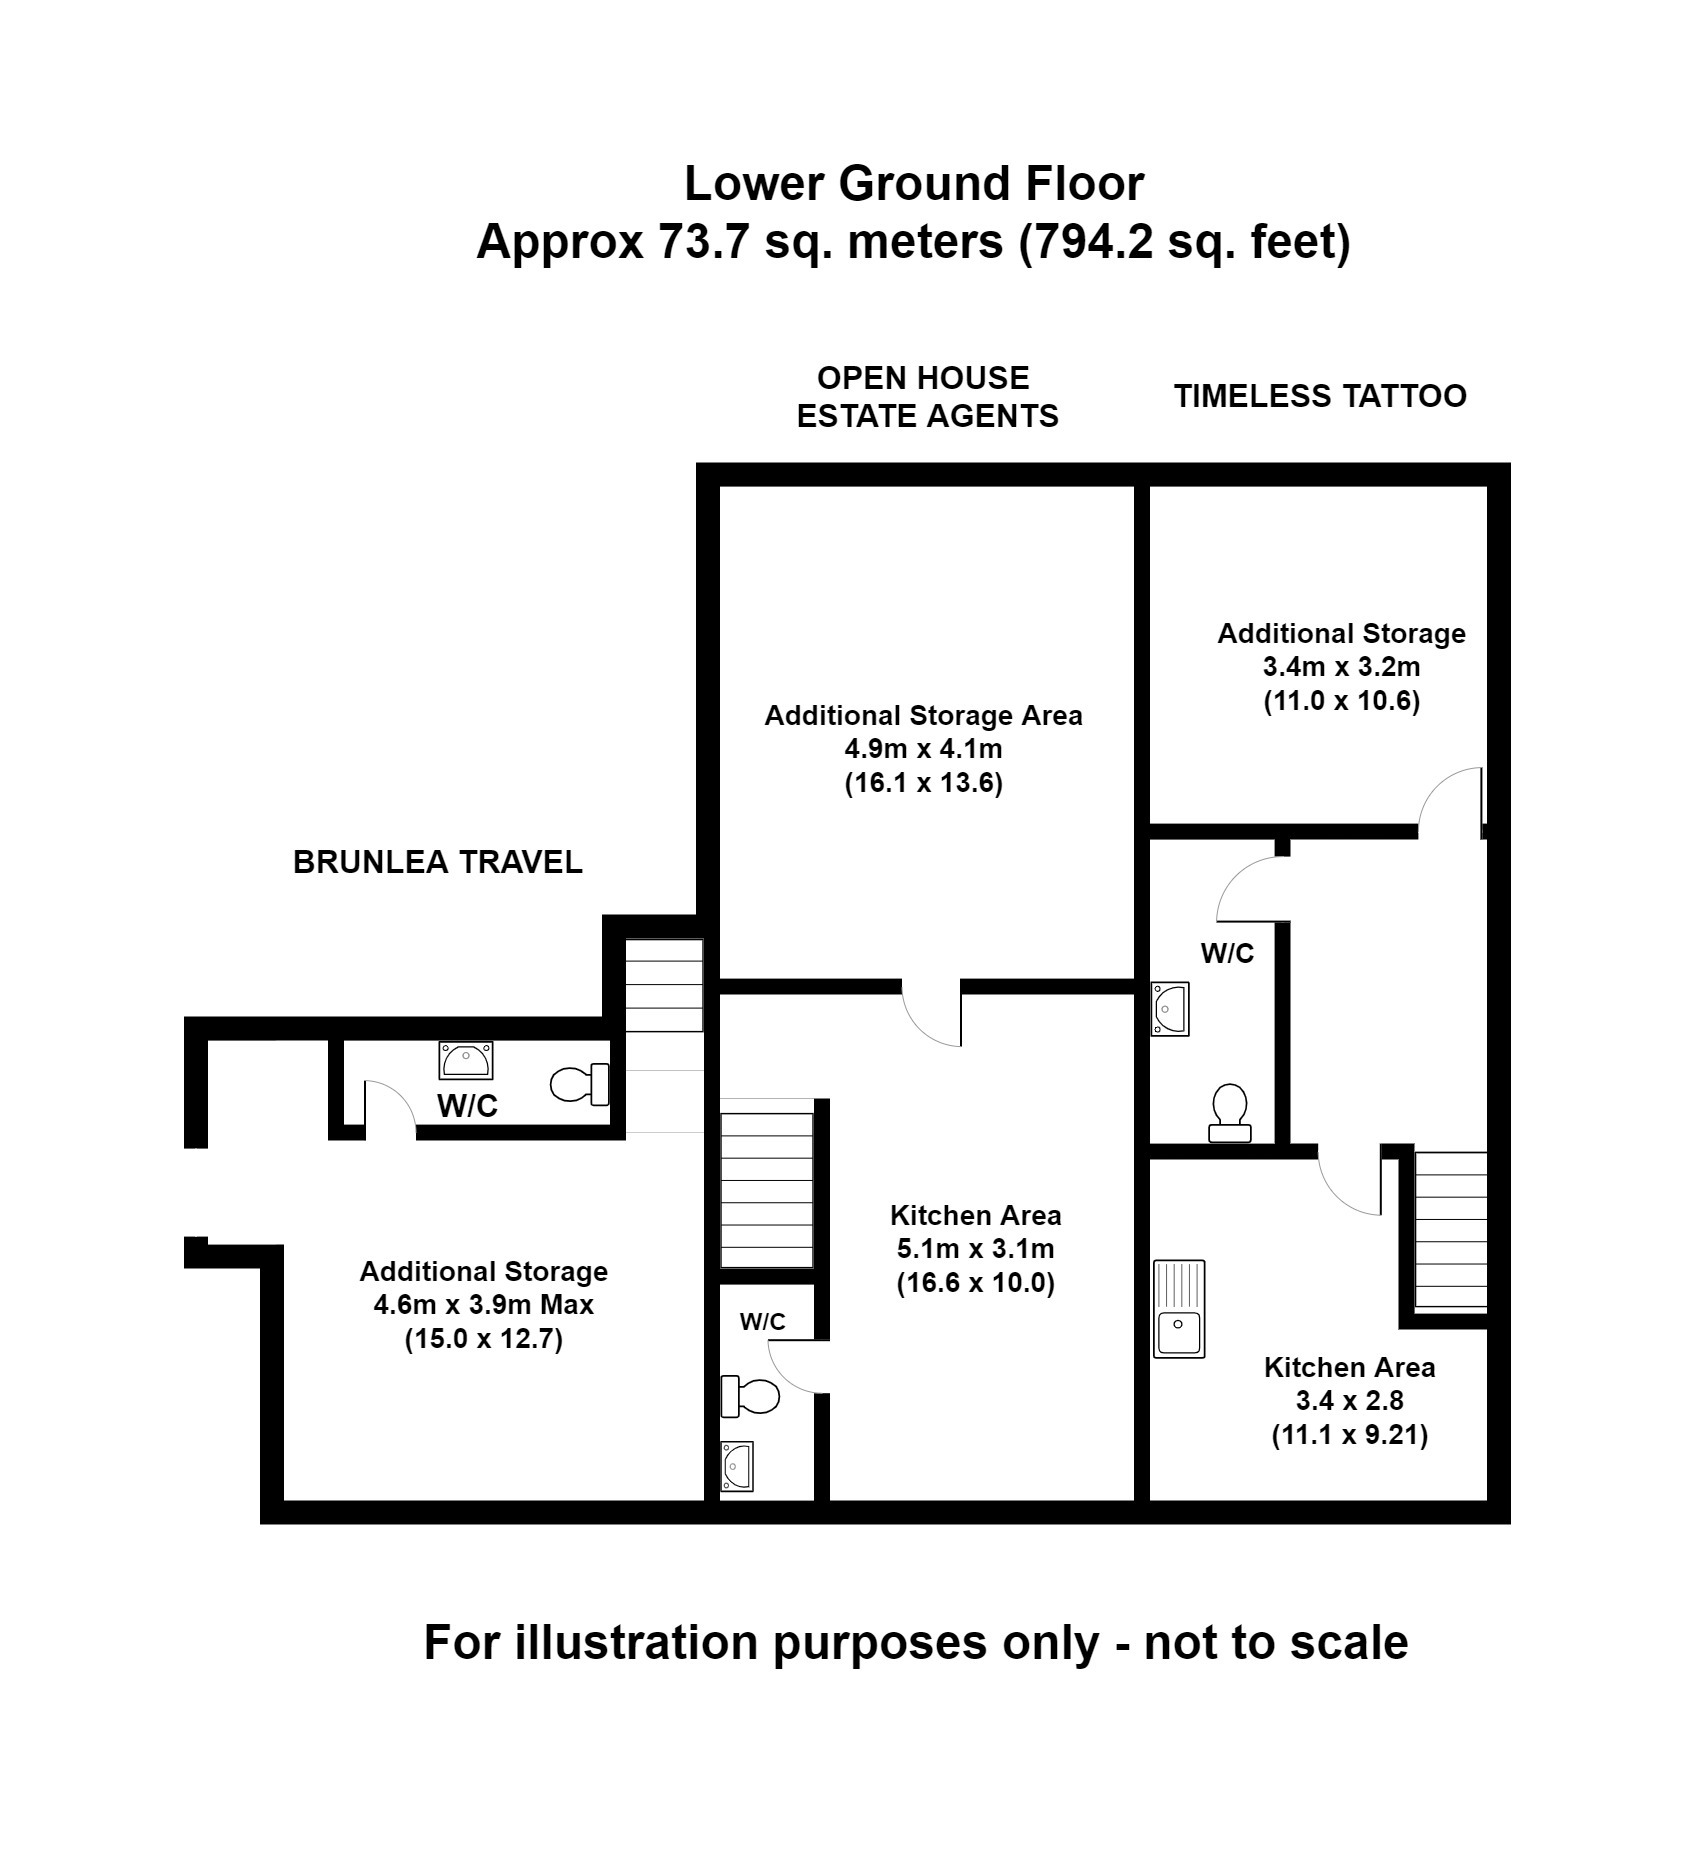
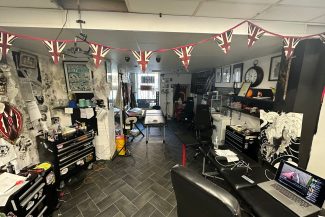
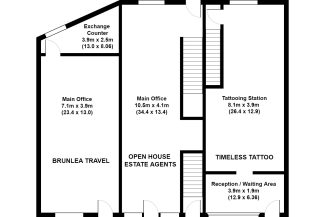
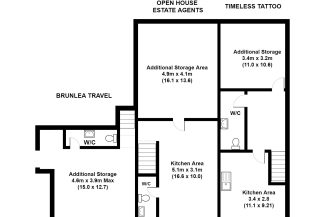
The property comprises of three retail premises each with their own basement all of which are let to commercial tenants generating £23,000 per annum.
The first and second floors are currently arranged as nine self-contained offices with direct access from Hammerton Street.
Planning permission was approved for the conversion of the first and second floors in to 9 residential units (COU/2024/0679).
The property has double glazed sash windows, timber shop fronts and benefitted from a significant grant refurbishment in recent years.
Accommodation
The accommodation has been measured on a gross internal basis and extends to the following approximate areas: -
VAT
We have been informed that the purchase will not be subject to VAT at the prevailing rate.
Services
Whiteacres have been advised that each of the shops have their own electricity and water supply. The first and second floor offices are separately metered.
Service Responsibility
It is the prospective purchaser's responsibility to verify that all services, appliances are in working order and are of suitable purpose being adequate for their needs.
Legal Costs
Each party is to be responsible for their own legal costs.
Viewings
Please contact the agents:
Whiteacres Property
Church House
10 Church Street
Padiham
BB12 8HG
01282 428486
info@whiteacres-property.co.uk
Whiteacres Property
Church House
10 Church Street
Padiham
BB12 8HG
01282 428486
info@whiteacres-property.co.uk