
Under Offer
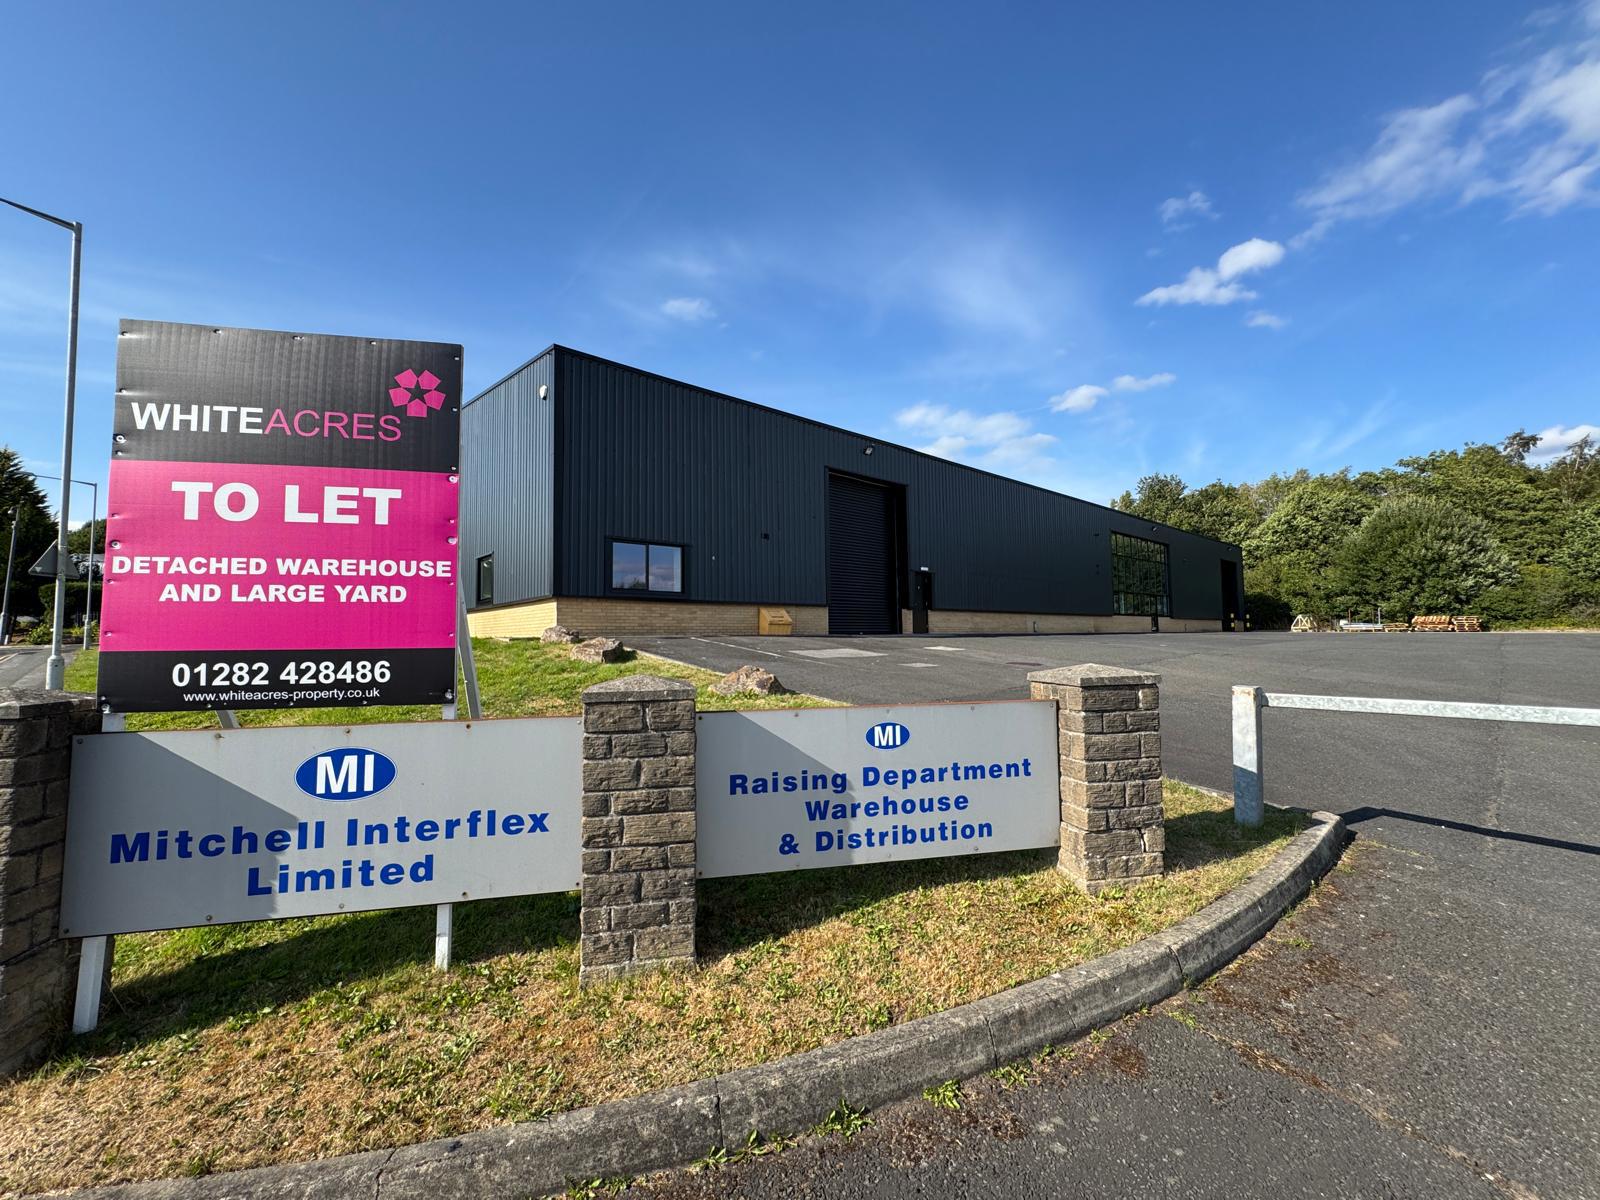



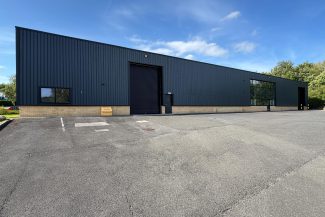
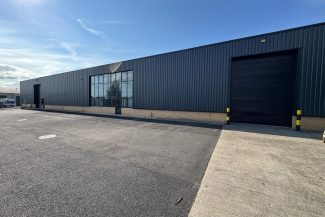
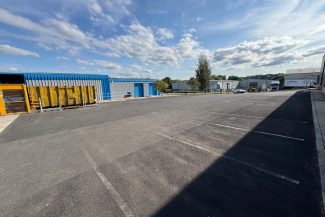


36A & 36B Churchill Way, Nelson, BB9 6RT
15,917 Sq Ft
£135,000 pa
Property Features
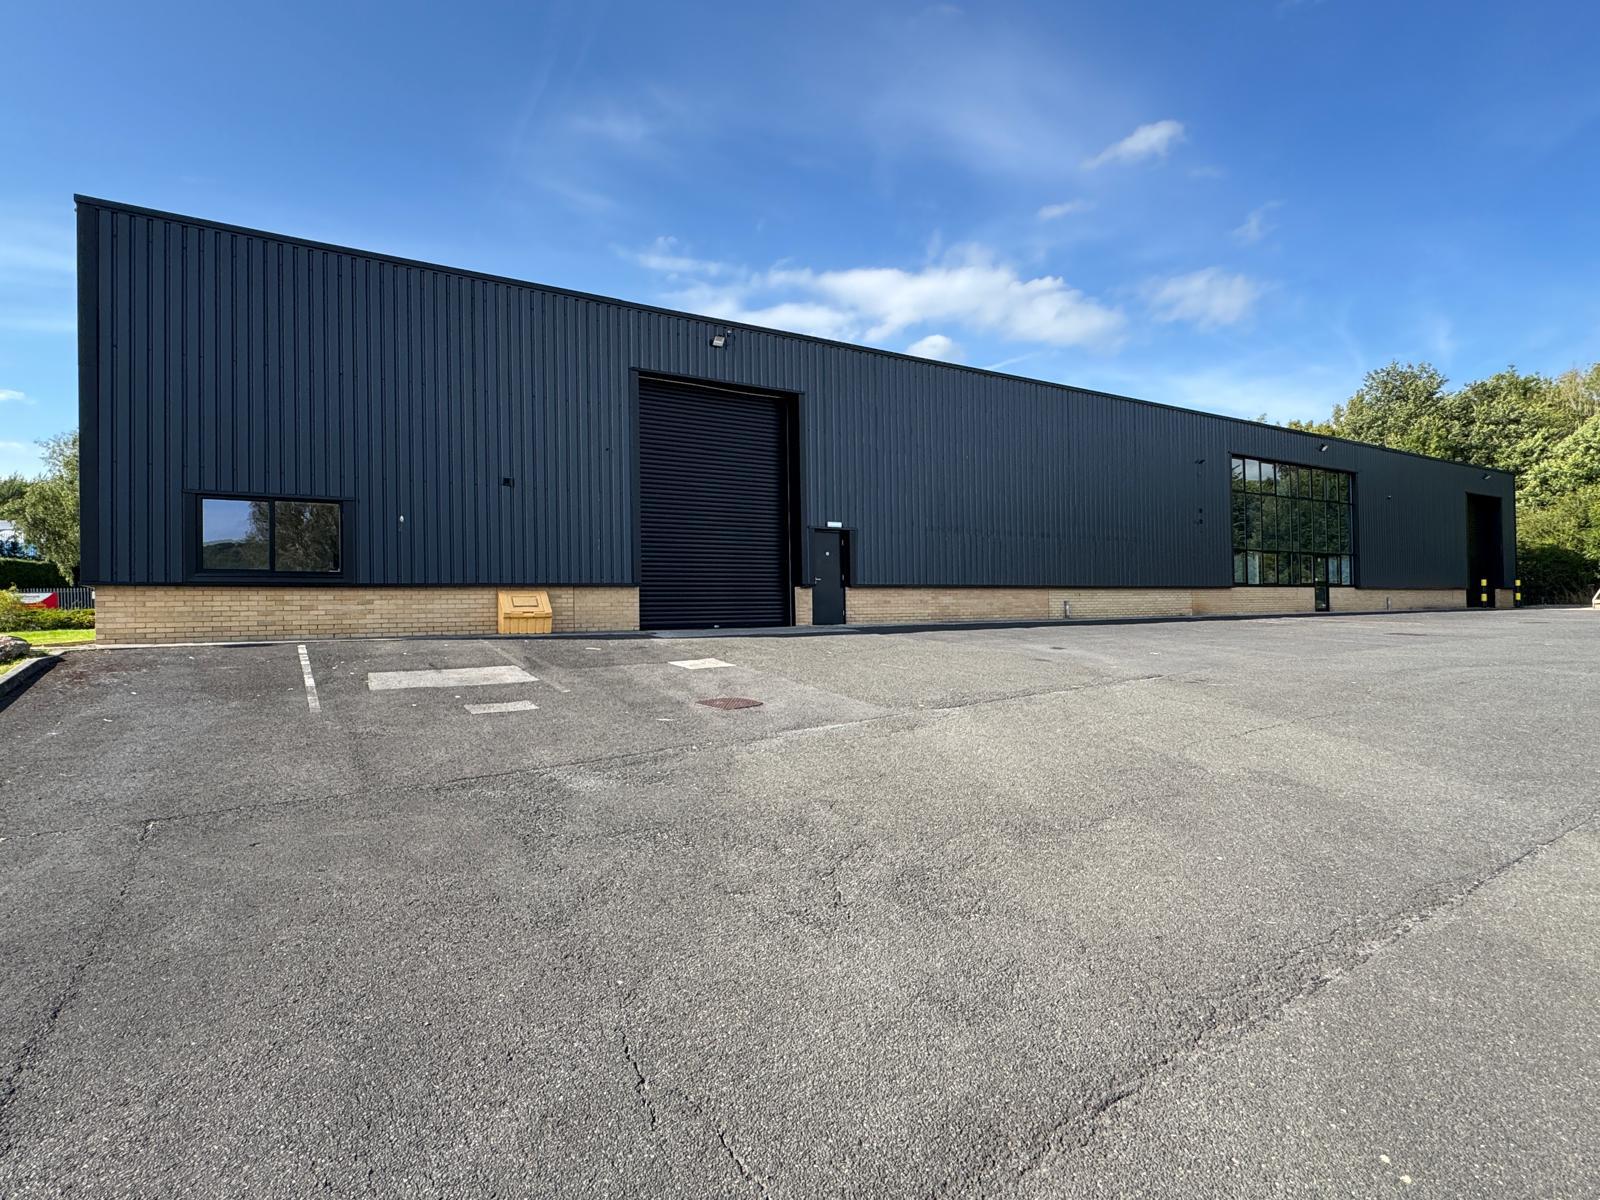
- Double bay warehouse extending to approximately 15,900 sq ft
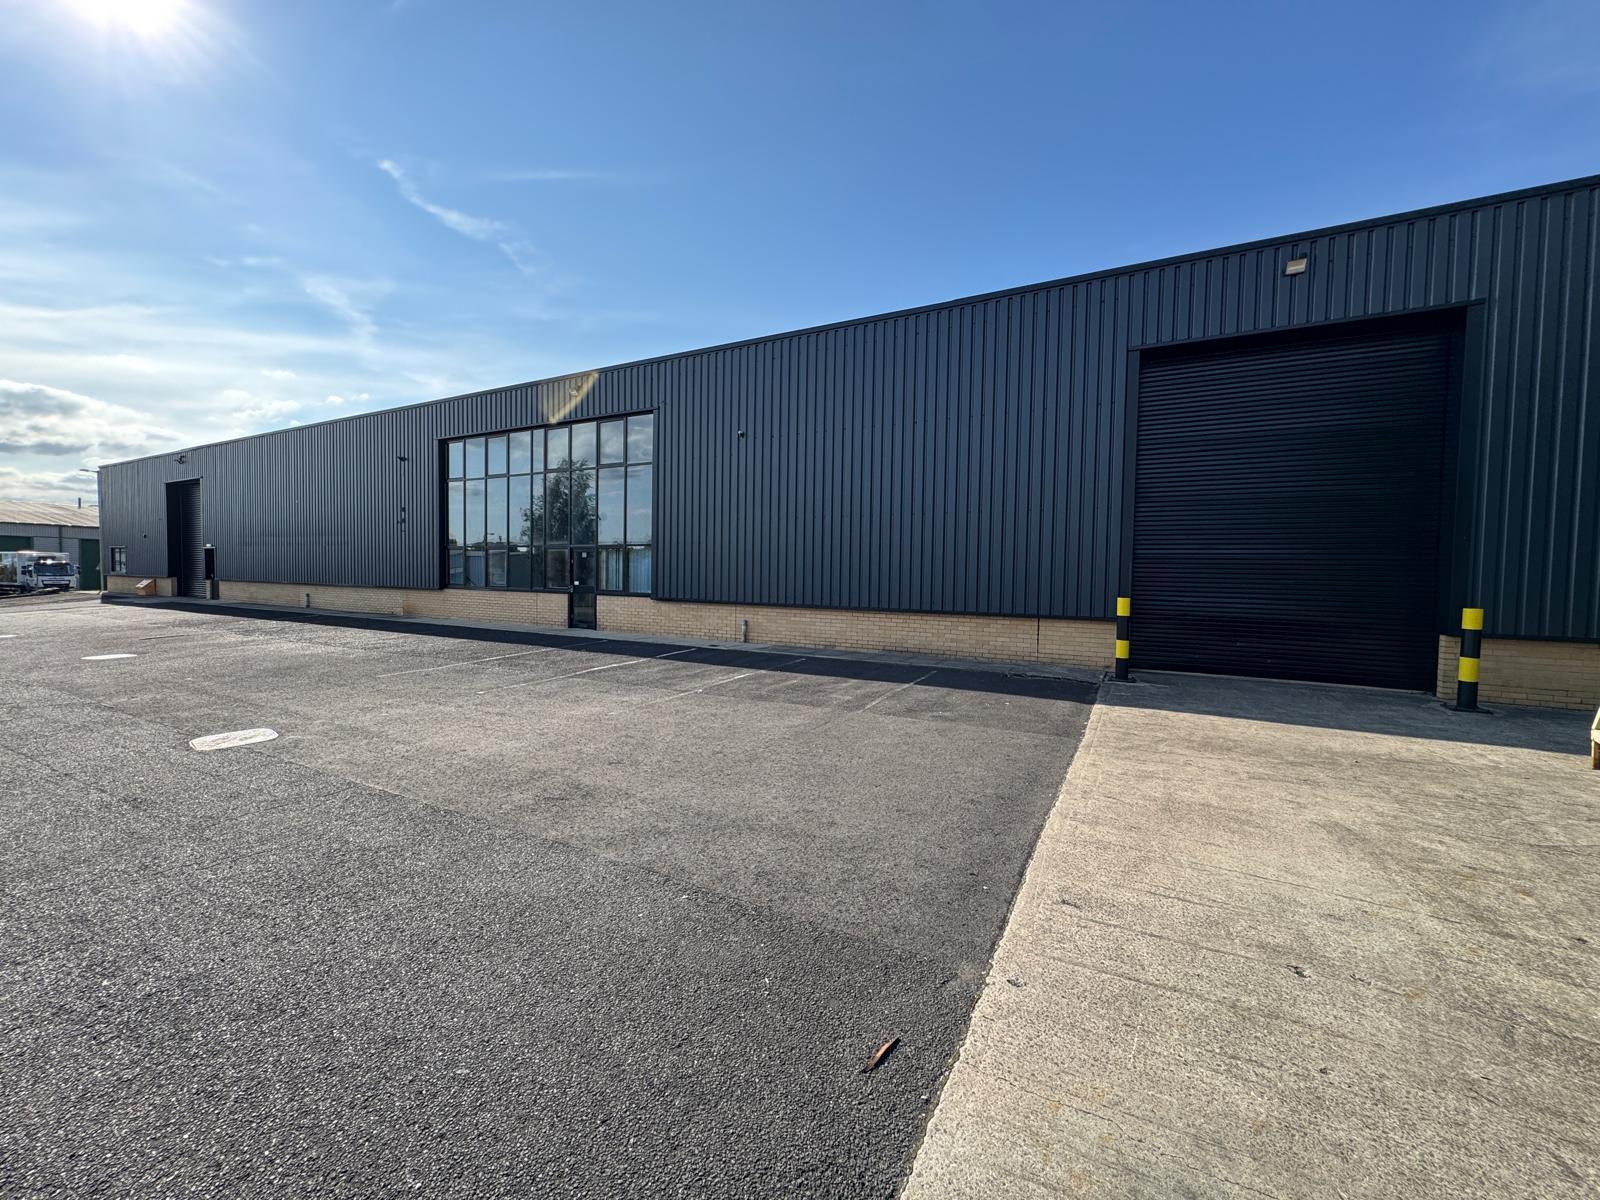
- Open plan warehouse accommodation with double loading doors and two sets of services
- Popular and established business park close to Millercare, Pendle Frozen Foods, ELE Advanced Technologies and Wellocks
- Well located site at Junction 12 of the M65 motorway
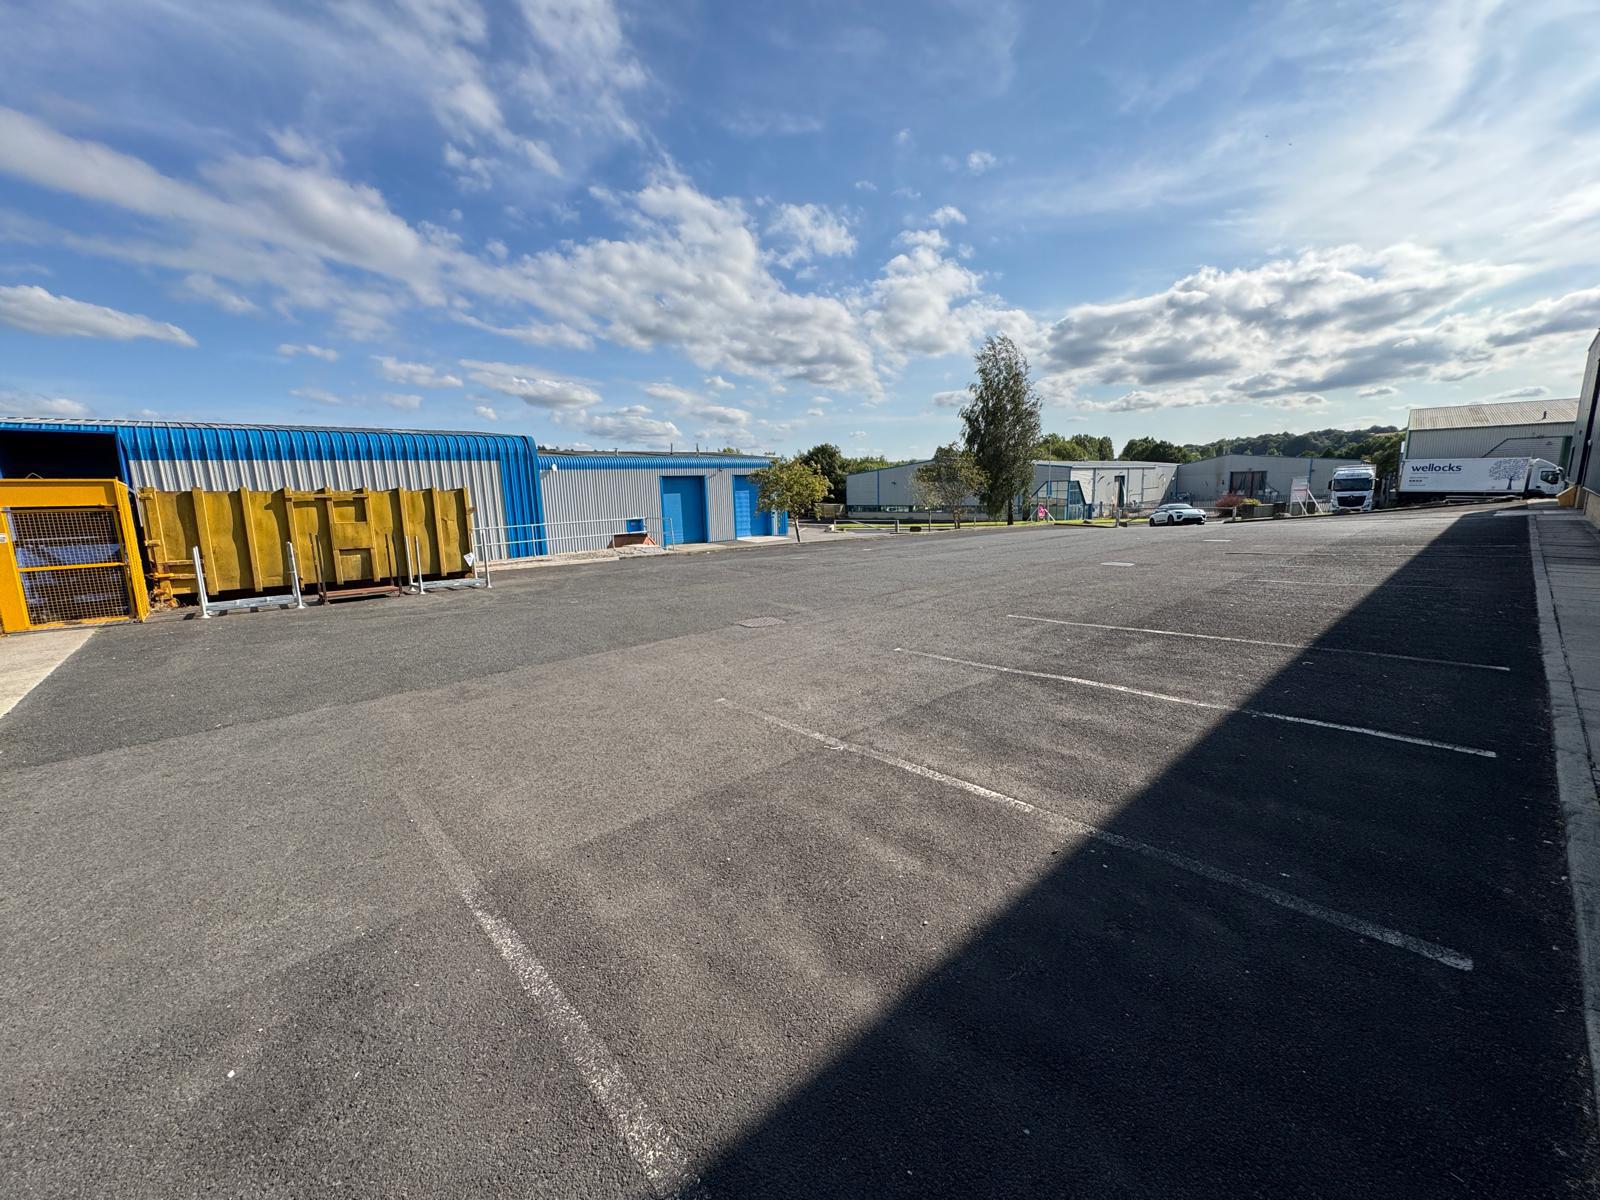
- Substantial yard extending to over 10,000 sq ft being ideal for car parking, external storage, and loading for HGV's
- Leasehold site having 125 years from 1997
- Two three phase electricity supplies
- Ideal for warehouse and distribution facility with six metre eaves
Location
The property is positioned on Lomeshaye Industrial Estate which is at Junction 12 of the M65.
The detached building is on the right-hand side after the bridge with other businesses in the immediate vicinity including Millercare, Pendle Frozen Foods, ELE Advanced Technologies and Wellocks.
Lomeshaye Industrial Estate is an extremely popular business park in the borough of Pendle with excellent motorway connections being 20 minutes from Preston and 40 minutes from Manchester via the national motorway network.
The detached building is on the right-hand side after the bridge with other businesses in the immediate vicinity including Millercare, Pendle Frozen Foods, ELE Advanced Technologies and Wellocks.
Lomeshaye Industrial Estate is an extremely popular business park in the borough of Pendle with excellent motorway connections being 20 minutes from Preston and 40 minutes from Manchester via the national motorway network.
Description
Two interconnecting warehouse units positioned at junction 12 of the M65 motorway.
The properties were constructed in 1997 and offer open plan warehouse space extending in total to approximately 15,900 sq ft.
The property has double electric loading doors, LED lighting, six metre eaves, and three phase electricity.
Externally there is a substantial secure car park/yard extending to approximate 10,000 sq ft which is ideal for external storage.
The properties were constructed in 1997 and offer open plan warehouse space extending in total to approximately 15,900 sq ft.
The property has double electric loading doors, LED lighting, six metre eaves, and three phase electricity.
Externally there is a substantial secure car park/yard extending to approximate 10,000 sq ft which is ideal for external storage.
Accommodation
The accommodation has been measured on a gross internal basis and extends to the following approximate areas:
VAT
The quoting price is exclusive of VAT which may be payable at the prevailing rate.
Services
The property has two sets of gas, three phase electricity and water.
Service Responsibility
It is the prospective tenants responsibility to verify that all services, appliances are in working order and are of suitable purpose being adequate for their needs.
Legal Costs
Each party is to be responsible for their own legal costs.
Viewings
Please contact the agents:
Whiteacres Property
Church House
10 Church Street
Padiham
BB12 8HG
01282 428486
info@whiteacres-property.co.uk
Whiteacres Property
Church House
10 Church Street
Padiham
BB12 8HG
01282 428486
info@whiteacres-property.co.uk